Leave a Message

By providing your contact information to The Cooke Group, your personal information will be processed in accordance with The Cooke Group's Privacy Policy. By checking the box(es) below, you consent to receive communications regarding your real estate inquiries and related marketing and promotional updates in the manner selected by you. For SMS text messages, message frequency varies. Message and data rates may apply. You may opt out of receiving further communications from The Cooke Group at any time. To opt out of receiving SMS text messages, reply STOP to unsubscribe.

Thank you for your message. We will be in touch with you shortly.

Explore Properties
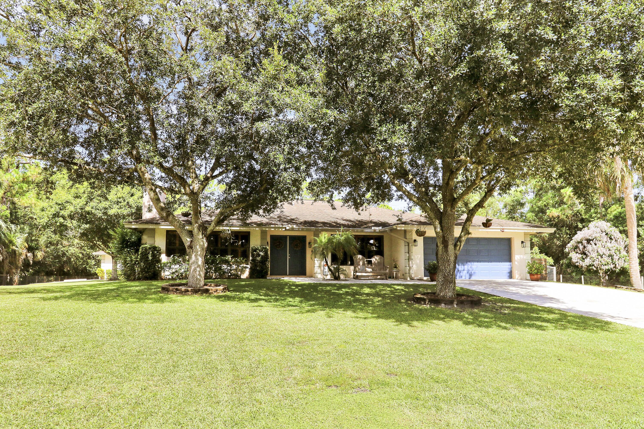
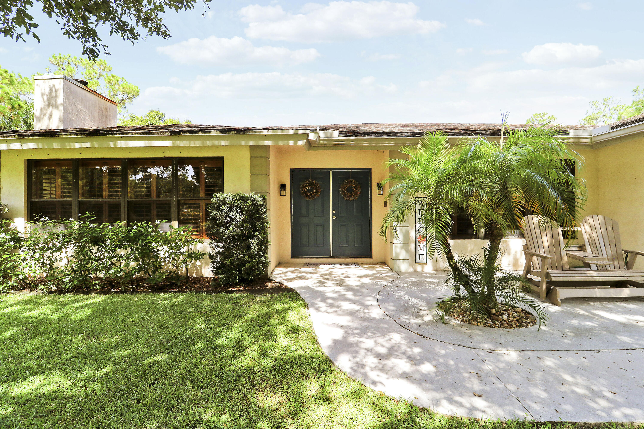
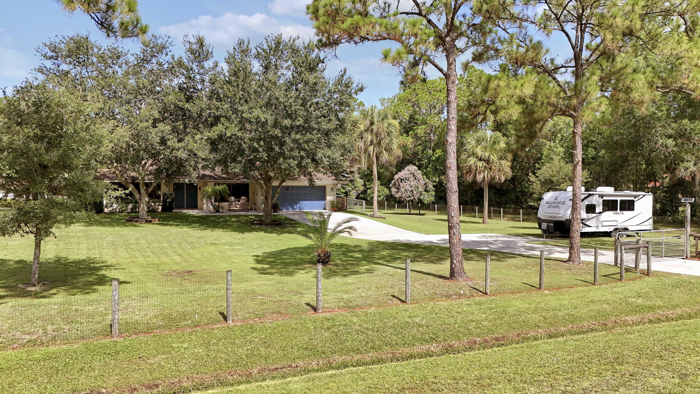
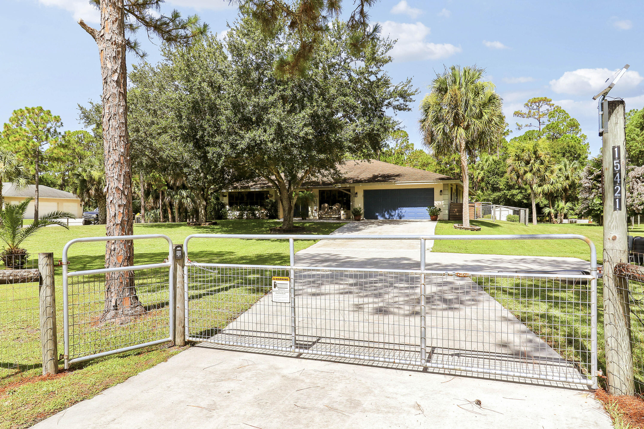
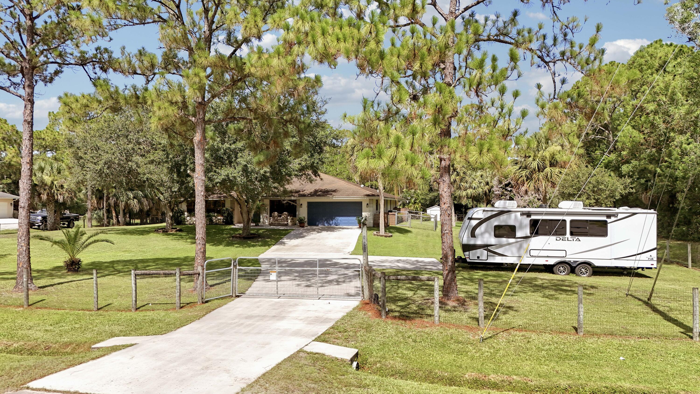
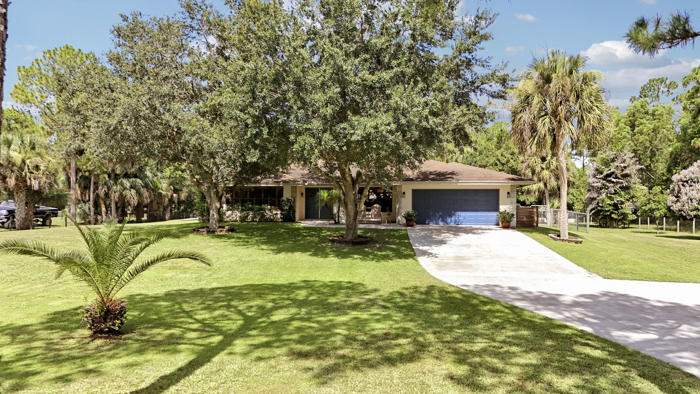
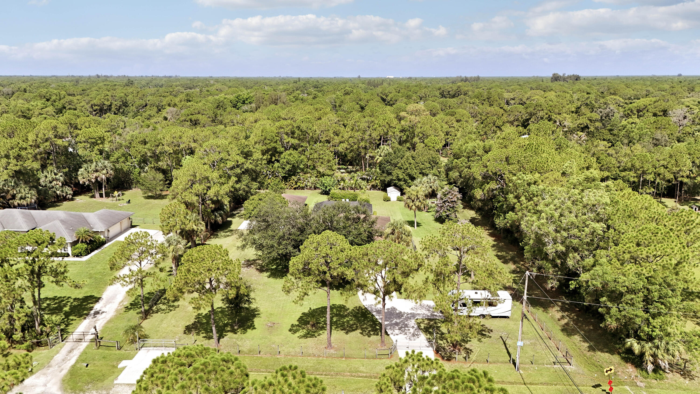
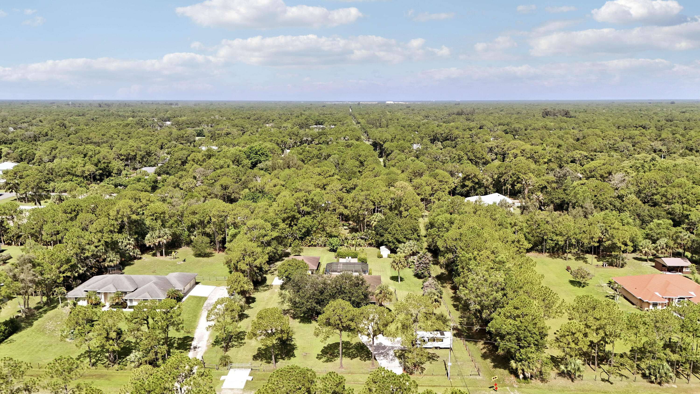
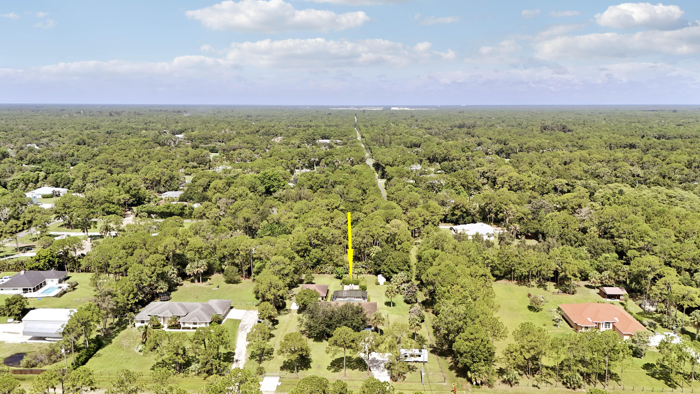
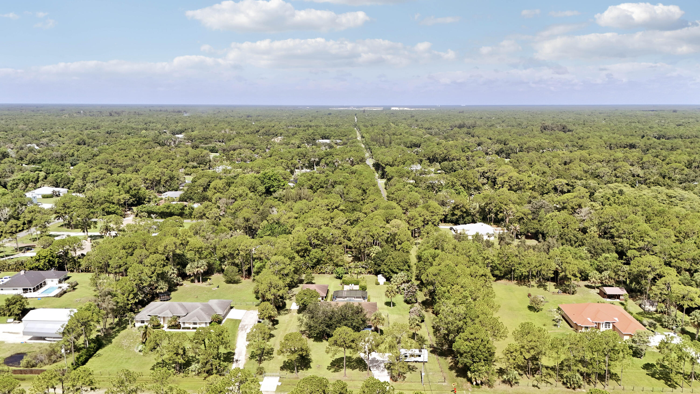
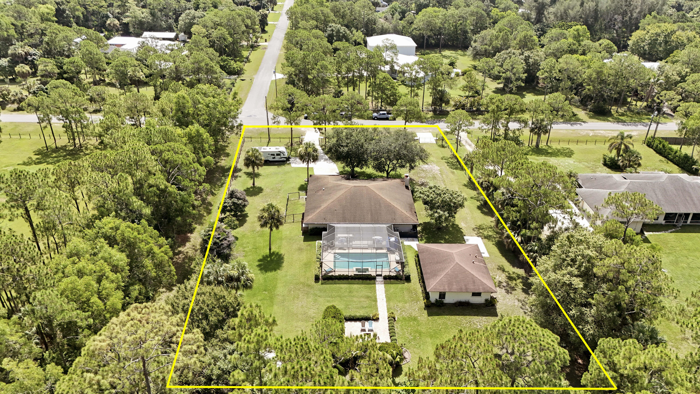
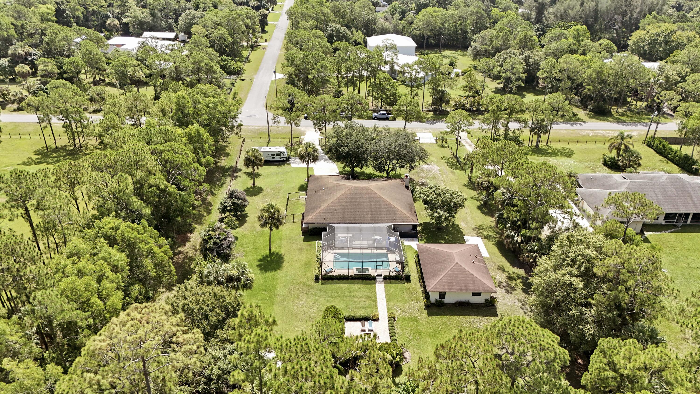
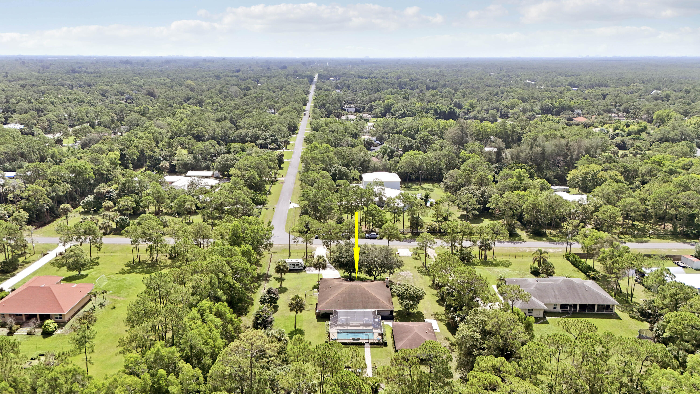
Single-story home with an attached garage, shaded by mature trees above a broad green lawn.
15421 110th Avenue N
SEE ALL PHOTOS
Single-story home with an attached garage, shaded by mature trees above a broad green lawn.
15421 110th Avenue N
Sold

15421 110th Avenue N

15421 110th Avenue N, Jupiter, FL 33478

$1,025,000
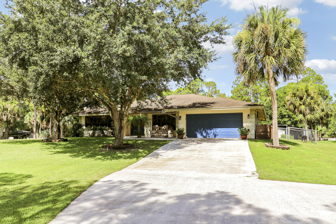
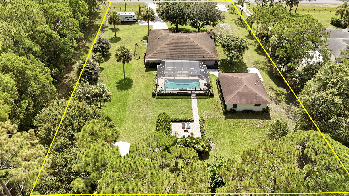
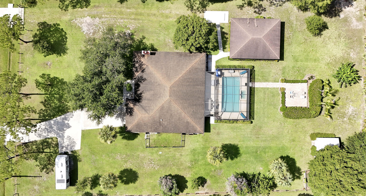
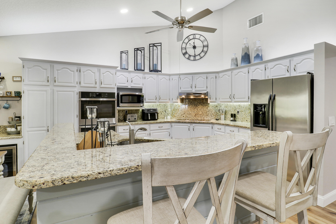
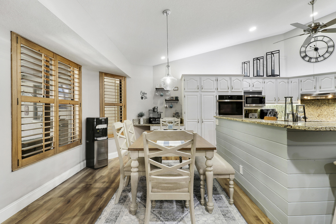
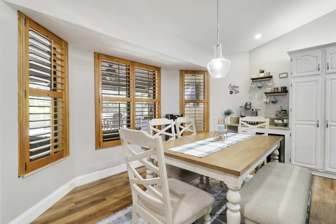
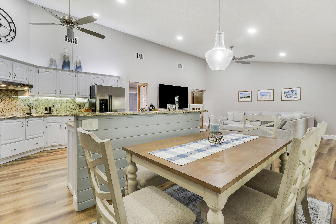
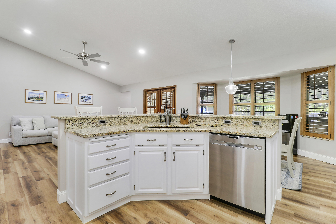
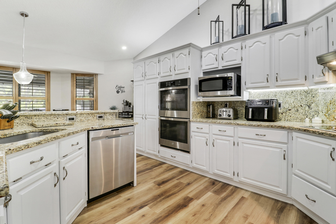
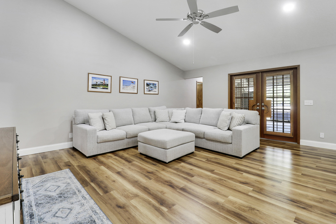
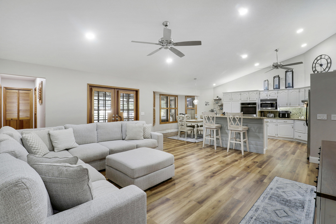
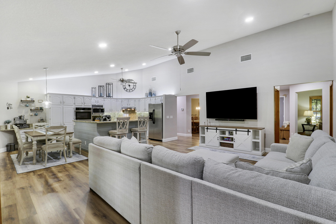
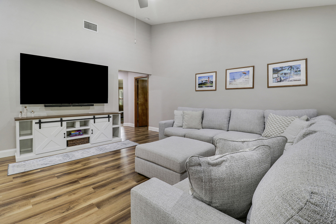
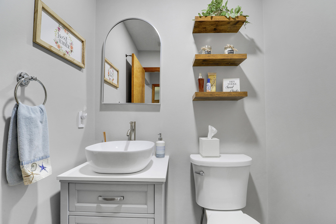
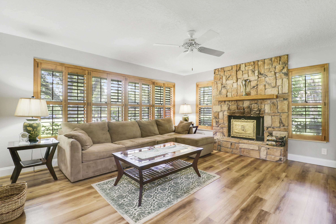
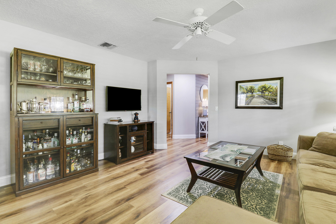
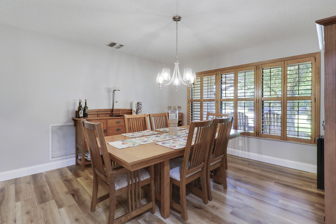
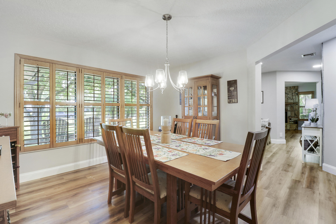
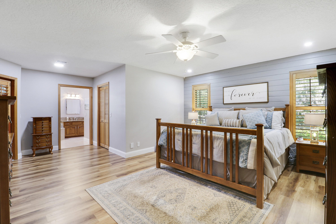
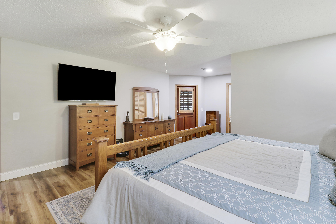
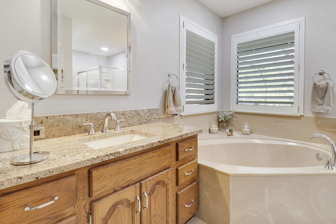
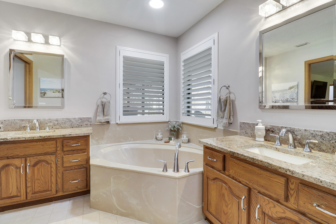
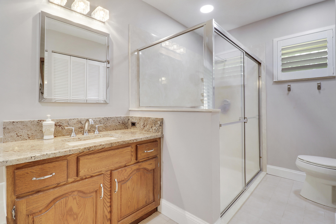
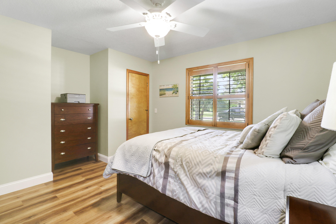
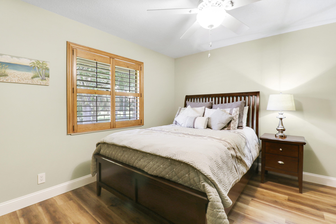
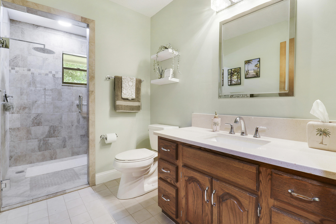
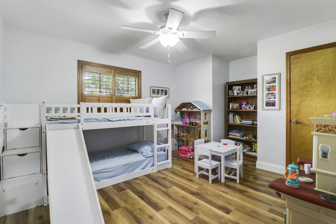
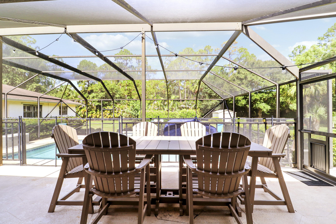
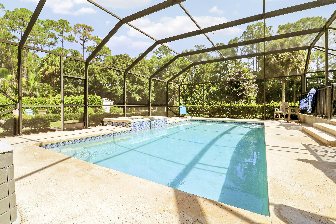
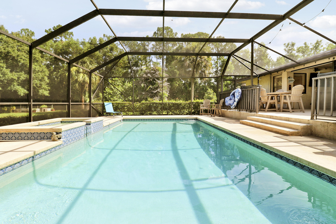
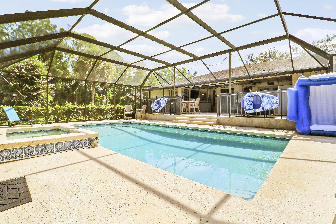
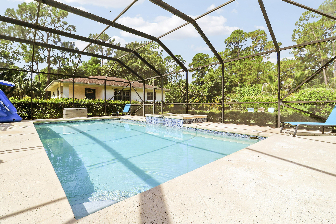
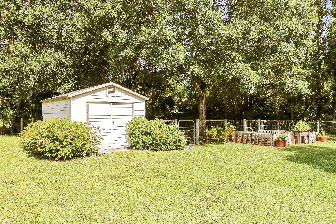
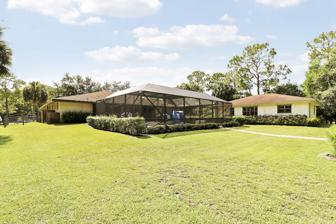
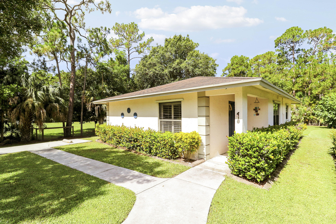
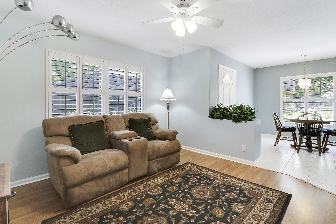
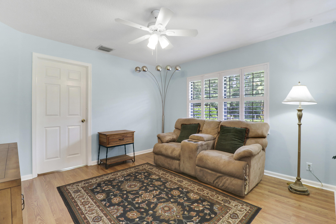
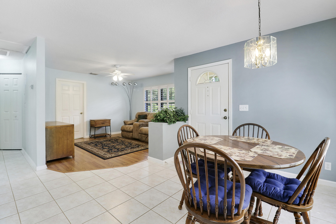
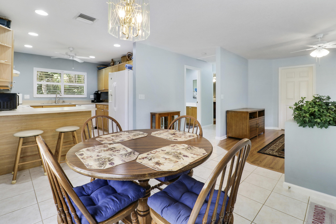
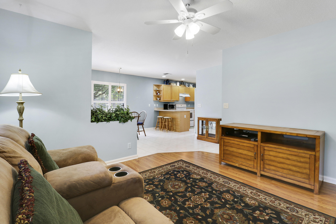
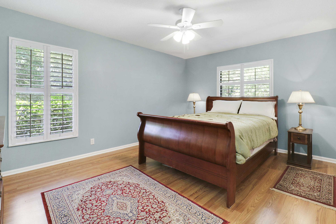
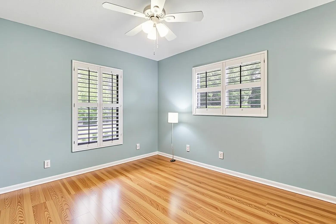
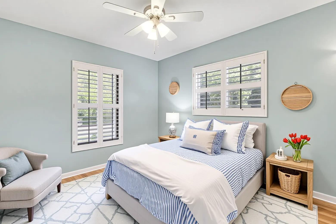
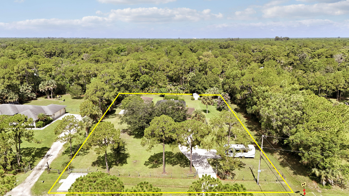
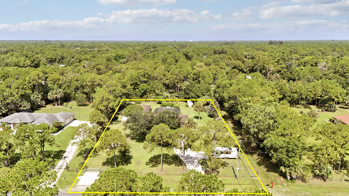
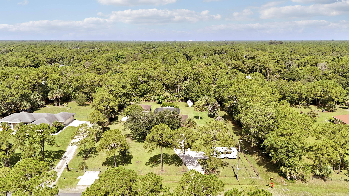
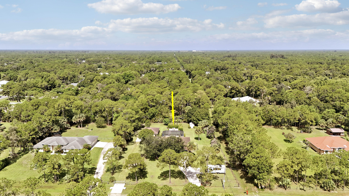
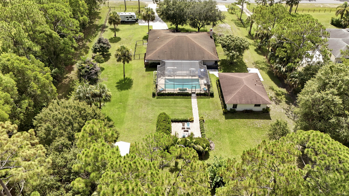
Located in the heart of Jupiter Farms, this inviting single-story ranch-style pool home offers the perfect blend of space, comfort, and functionality. The main residence features 2,447 square feet with 3 bedrooms, 2 1/2 bathrooms, and a versatile floor plan that easily adapts to a variety of lifestyles, whether you're entertaining, working from home, or enjoying everyday life. A standout feature is the detached CBS guest house, built in 2000, offering 2 bedrooms and 1 full bathroom. Ideal for multi-generational living, extended family, guests, or a private retreat, it provides a level of versatility that's increasingly difficult to find. Set on a generous property, this unique offering combines privacy, flexibility, and the relaxed lifestyle that has made Jupiter Farms one of Northern Palm Beach County's most sought-after acreage communities.

3
beds

3
baths

2,447 Sq.Ft. LIVING AREA

1.25 Acres lot

David Cooke

David Cooke

Features & Amenities

Interior

  • total bedrooms3
  • Total bathrooms3
  • full bathrooms2
  • half bathroom1
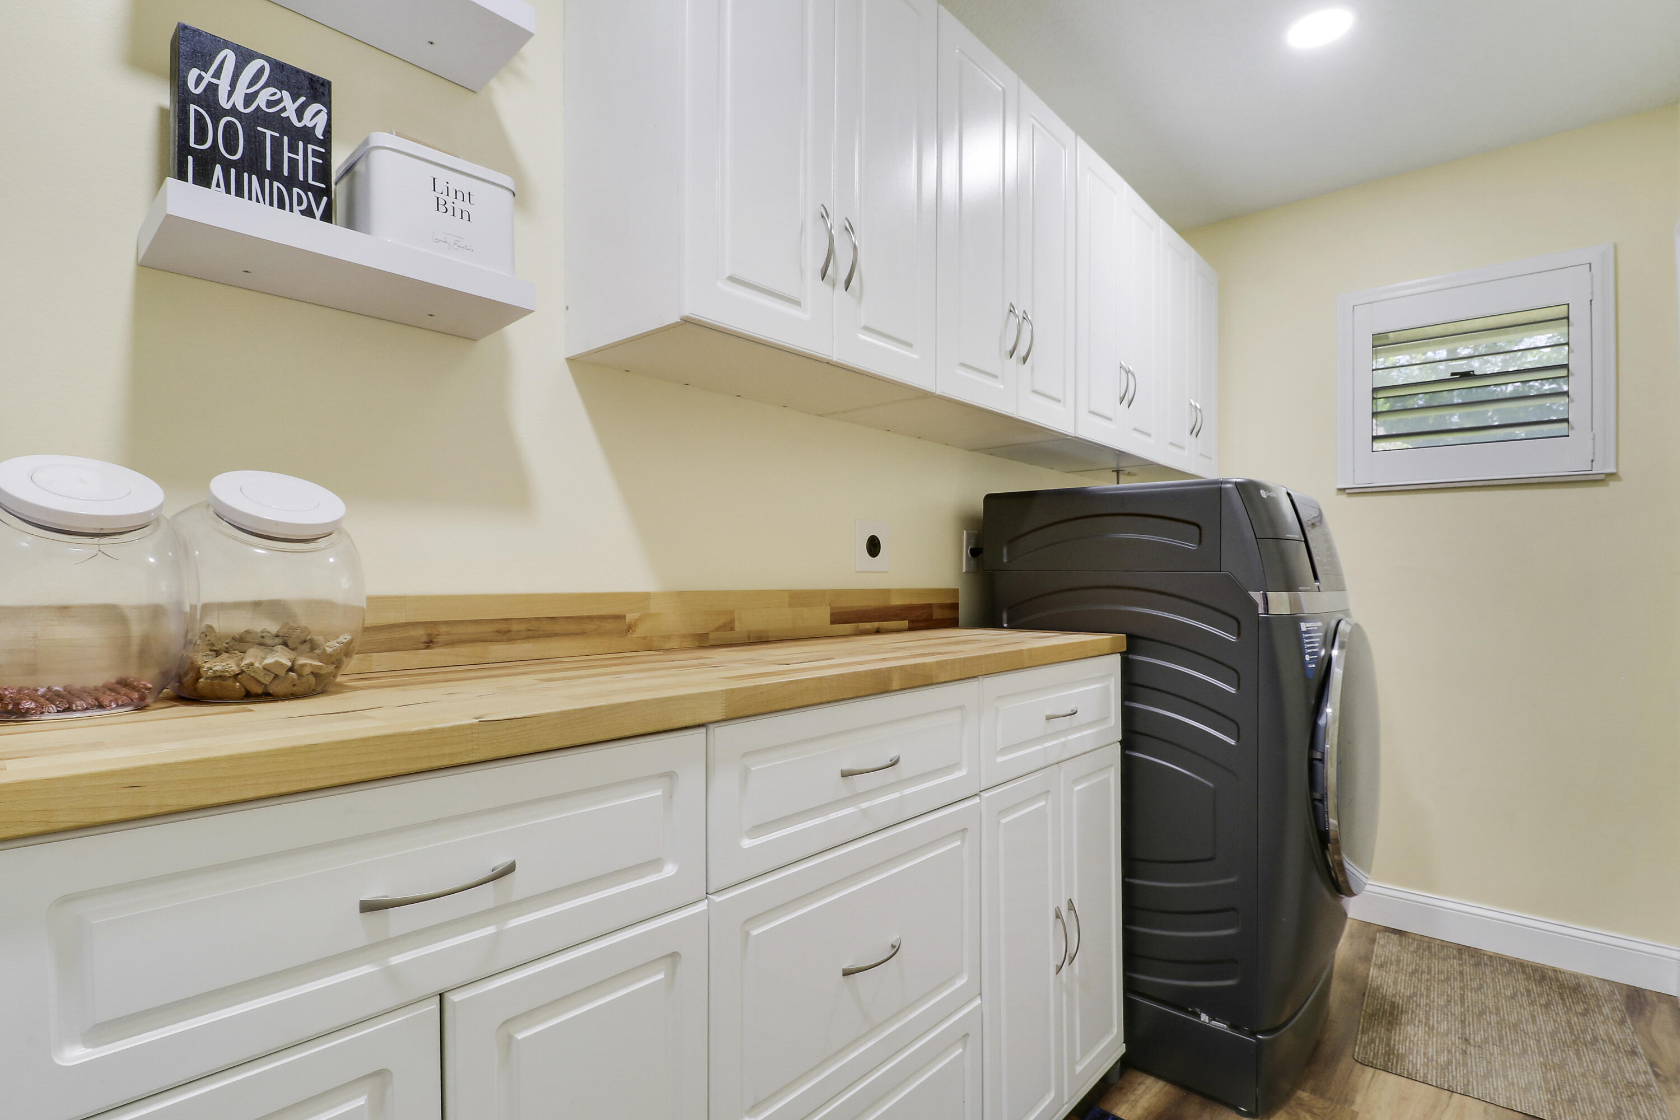
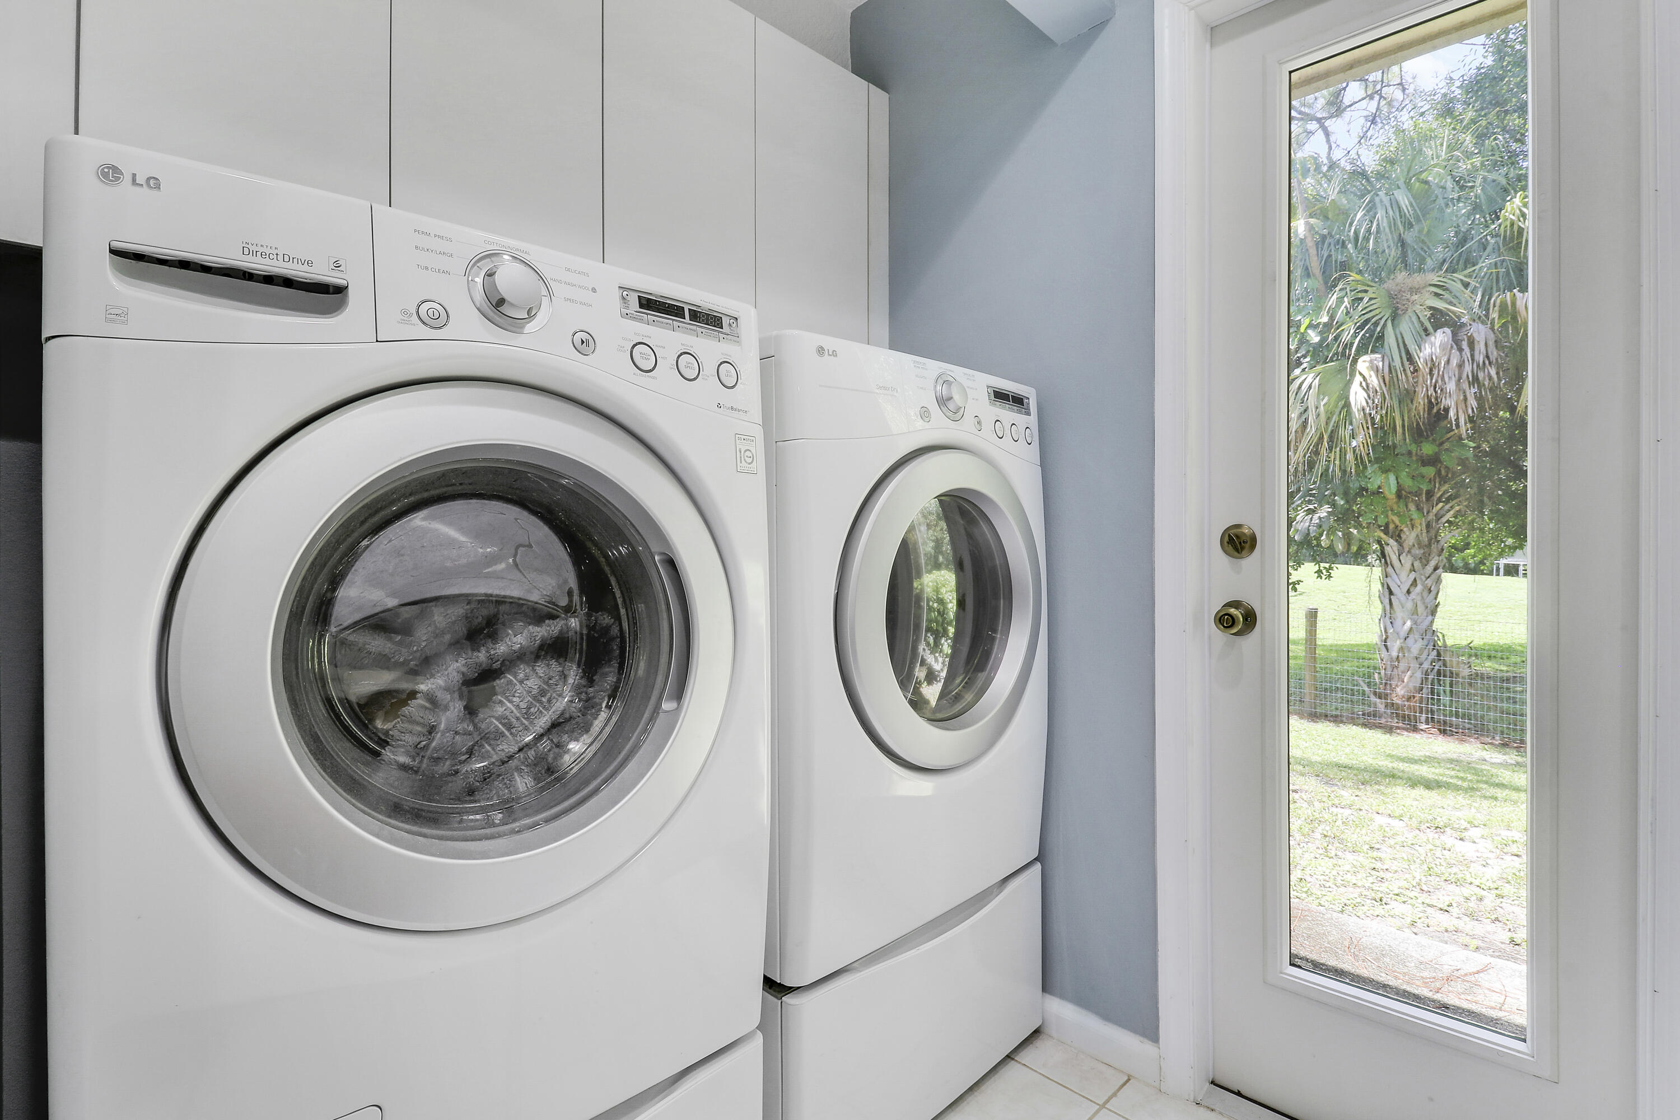
  • Laundry room Inside, Laundry Room
  • Flooring Laminate, Tile
  • Fireplace Wood Burning
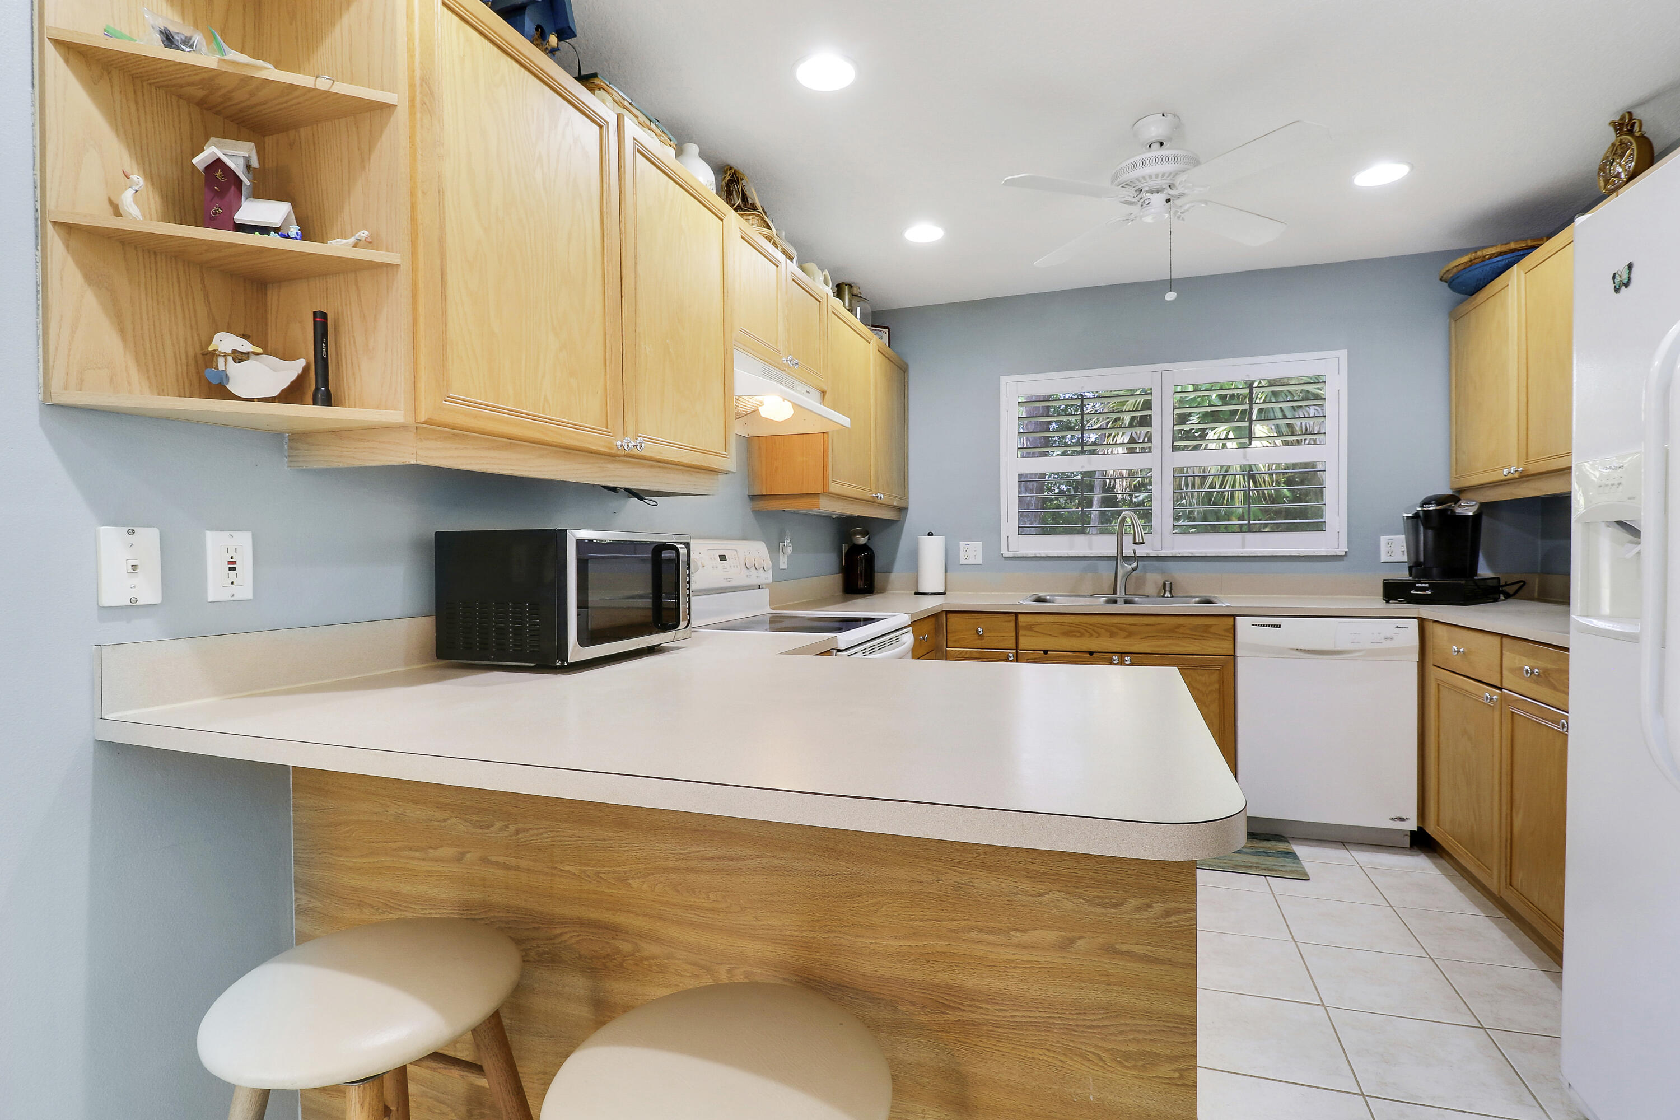
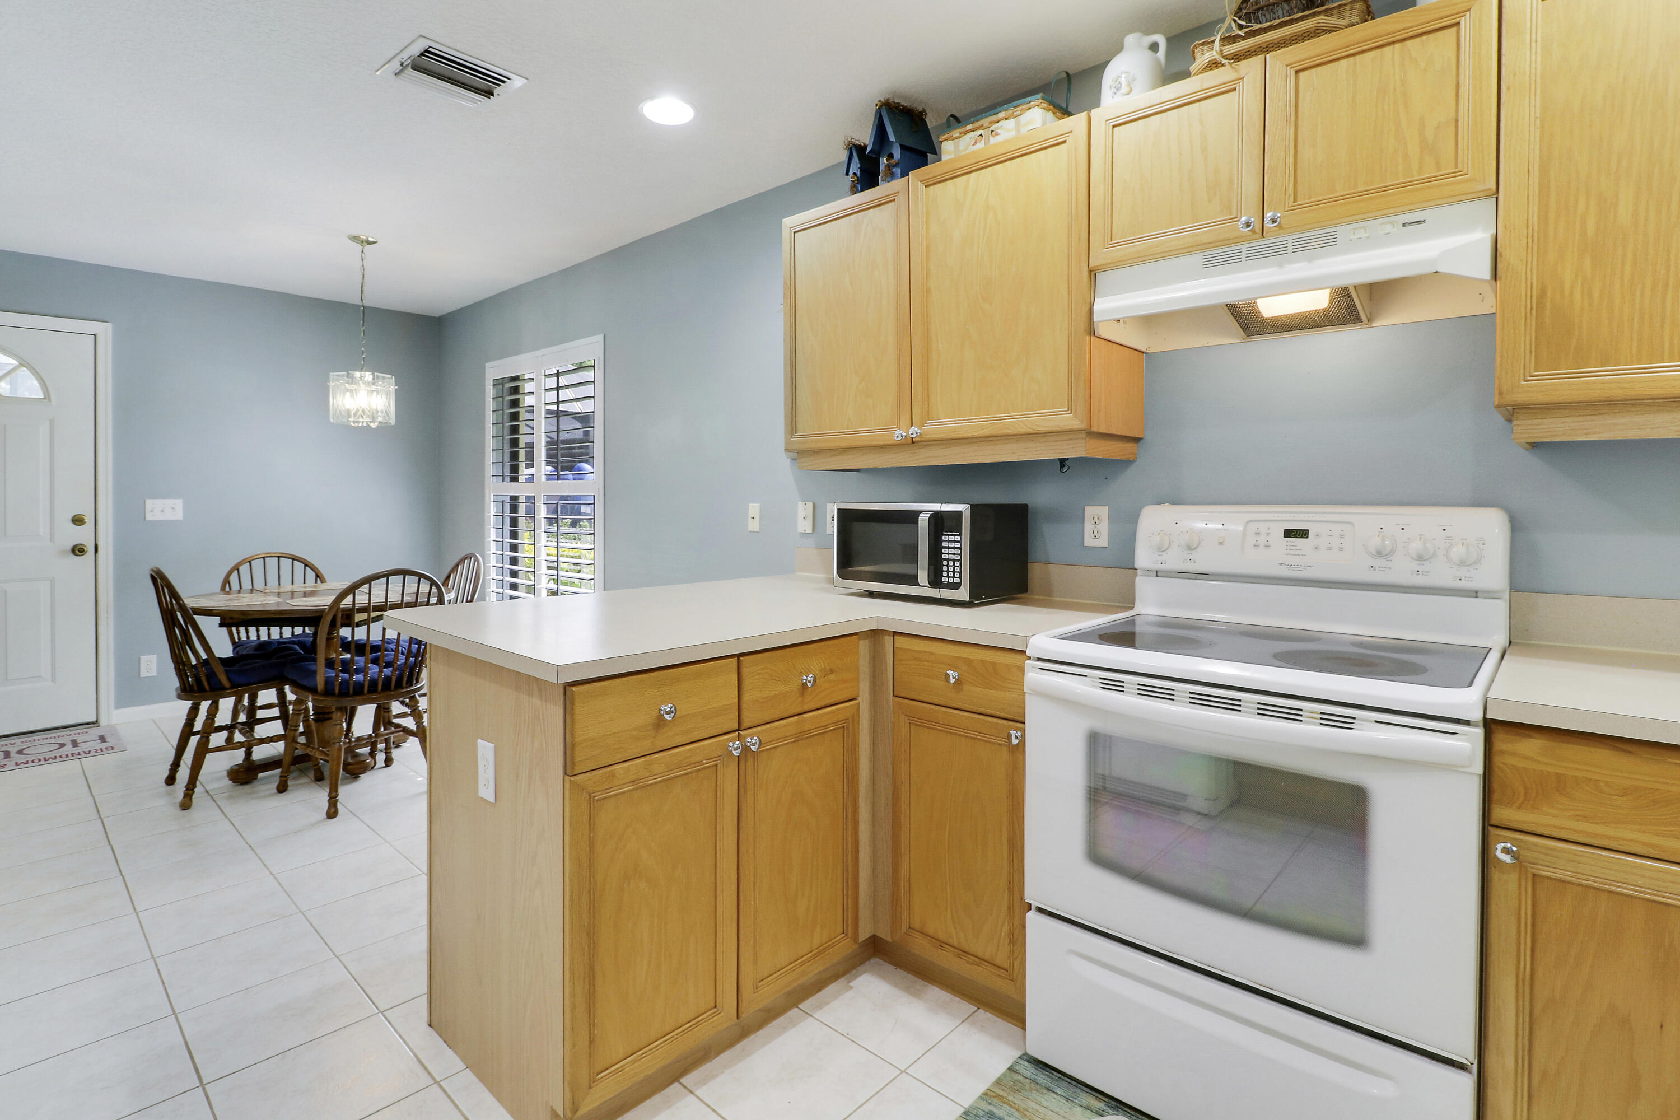
  • APPLIANCES Cooktop, Dryer, Dishwasher, Electric Cooktop, Electric Range, Electric Water Heater, Microwave, Oven, Refrigerator, Water Heater, Washer
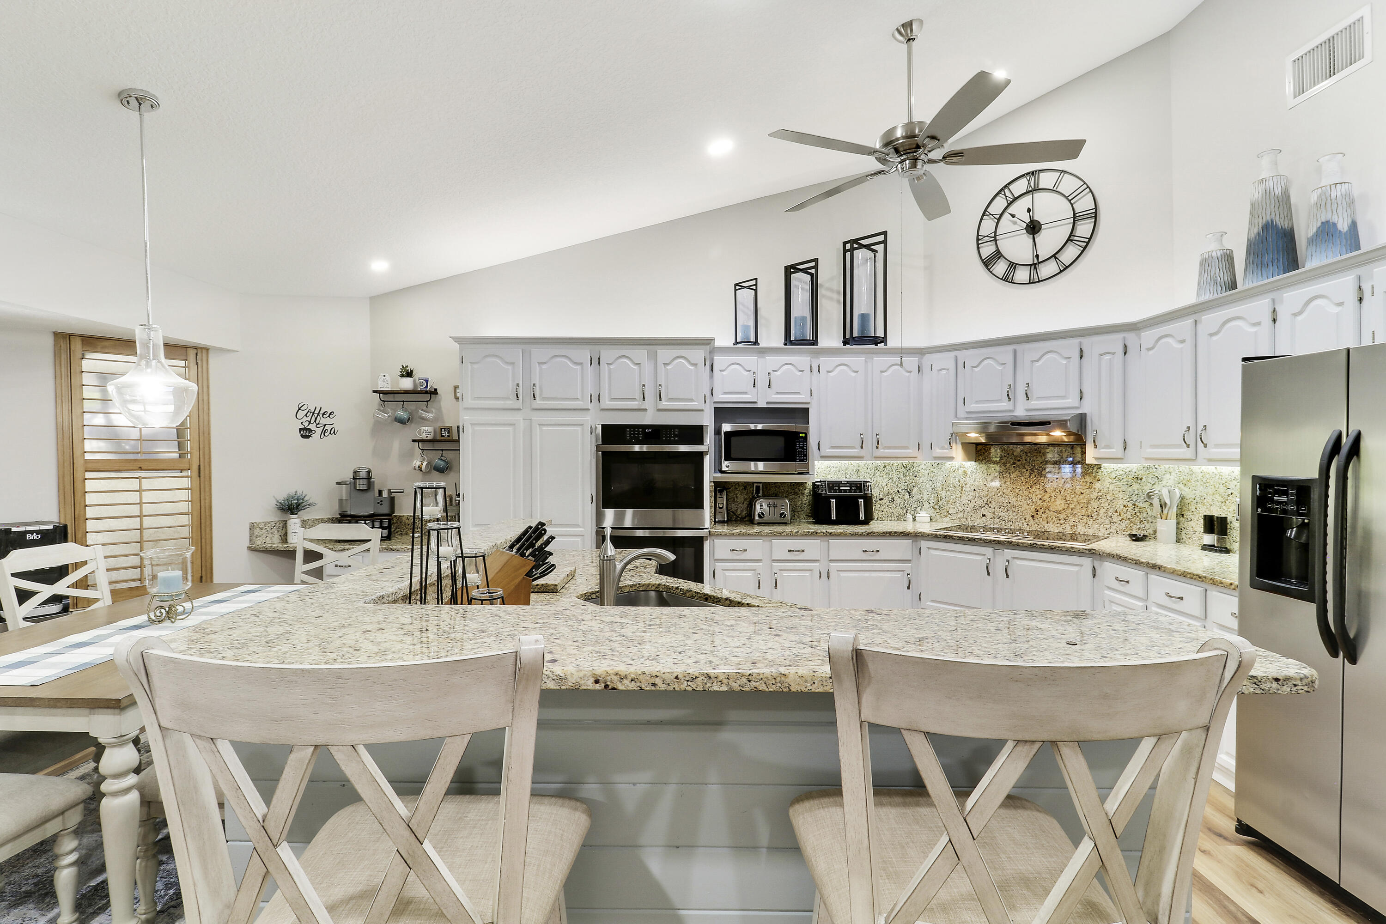
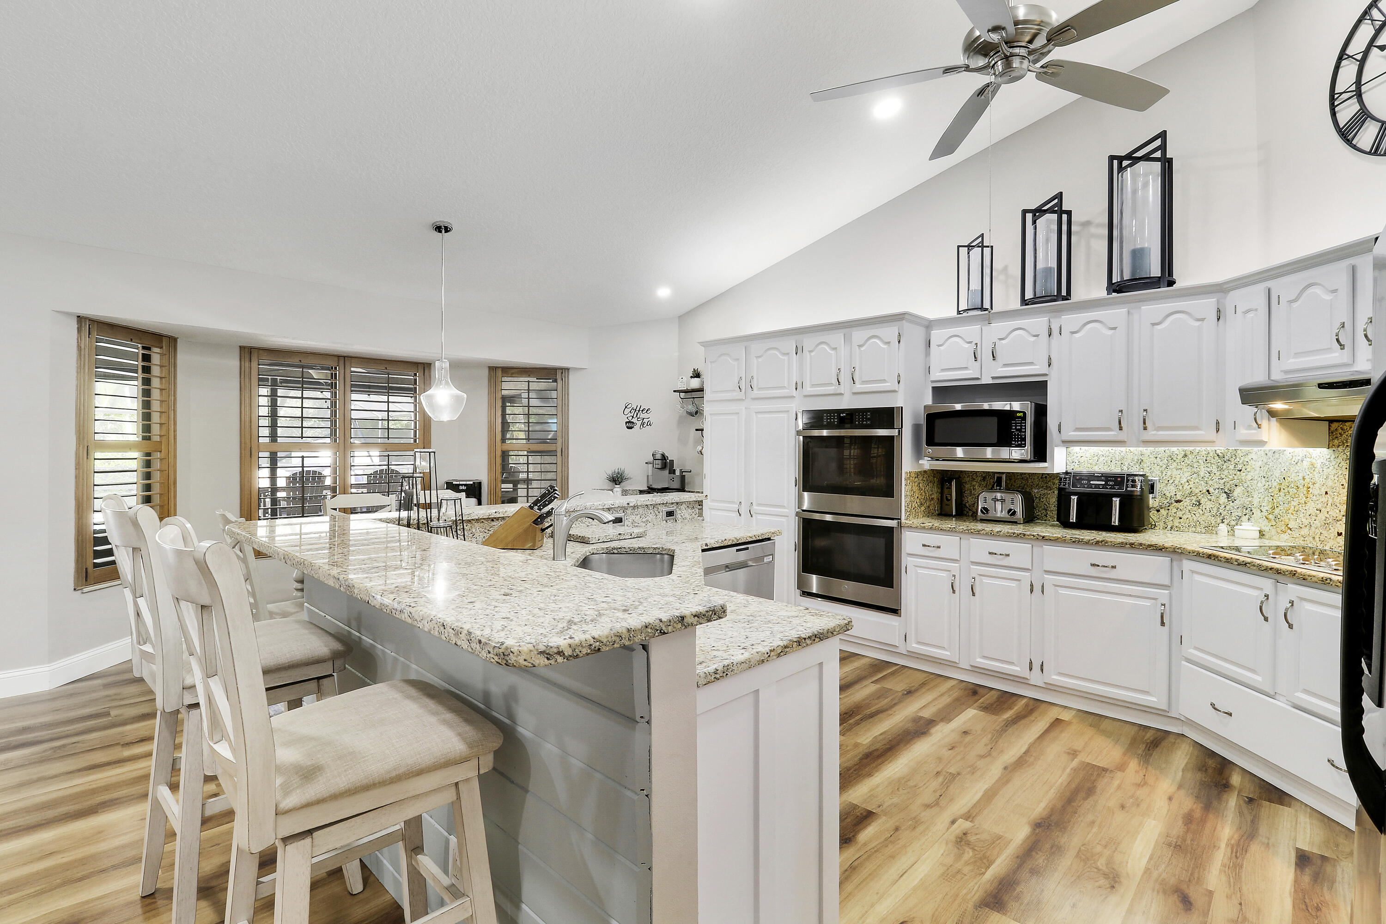
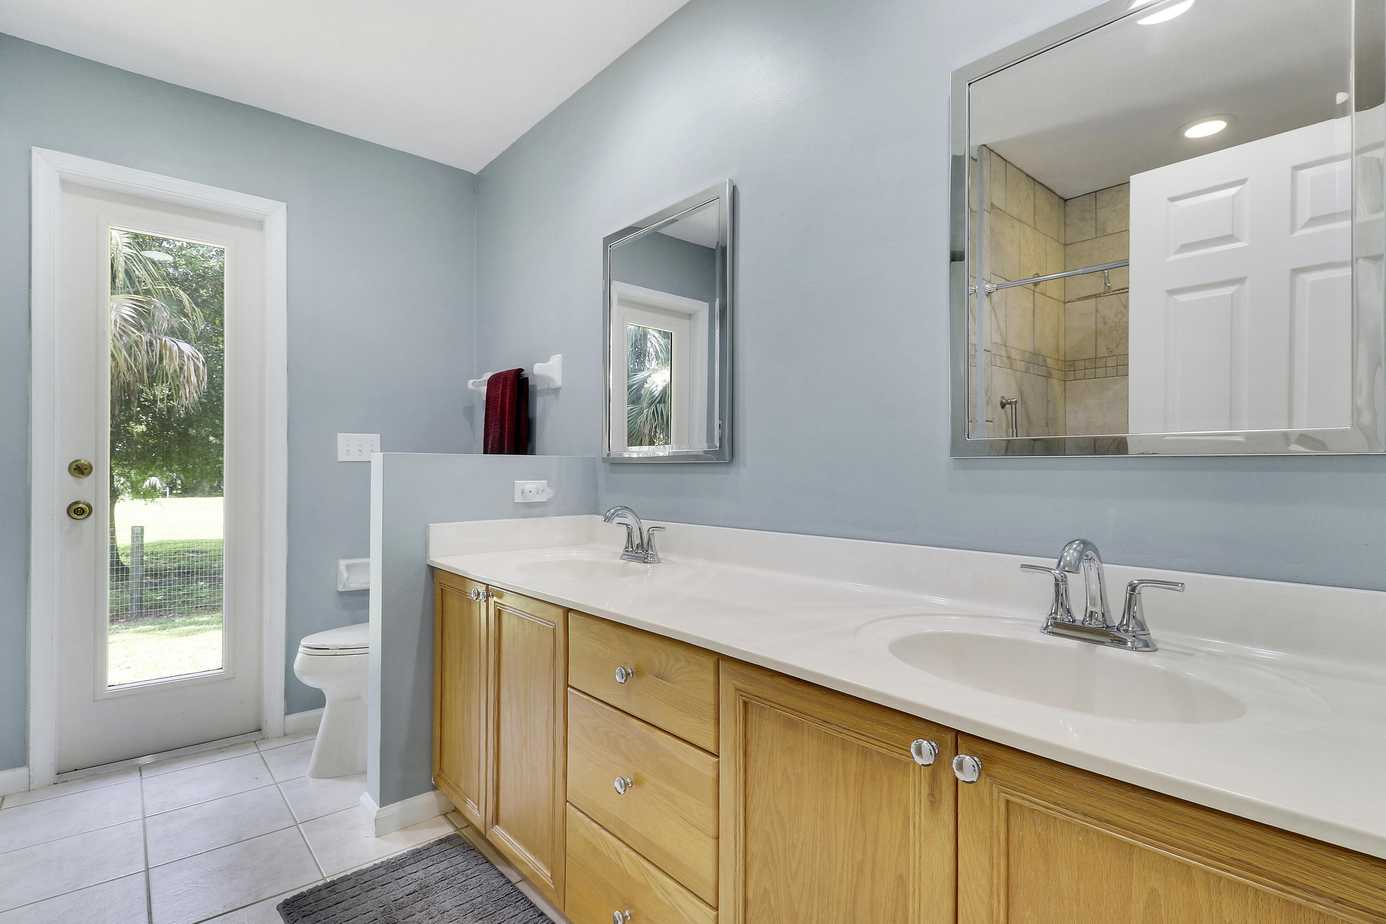
  • other interior Features Dining Area, Separate/Formal Dining Room, Dual Sinks, Entrance Foyer, High Ceilings, Split Bedrooms, Separate Shower, Walk-In Closet(s)

Area & Lot

  • Status Sold
  • Date Sold September 10, 2026
  • Living Area2,447 Sq.Ft.
  • Total Area3,278 Sq.Ft.
  • Lot Area1.25 Acres
  • MLS® IDB26055619
  • TypeResidential
  • YEAR BUILT1988
  • NeighborhoodJupiter
  • Architecture StylesRanch
  • View DescriptionGarden, Pool
  • Elementary SchoolJupiter Farms
  • Middle SchoolWatson B. Duncan
  • High SchoolJupiter

Exterior

  • STORIES1
  • Garage Space2.0
  • water SourceWell
  • utilitiesCable Connected, Electricity Available, Propane
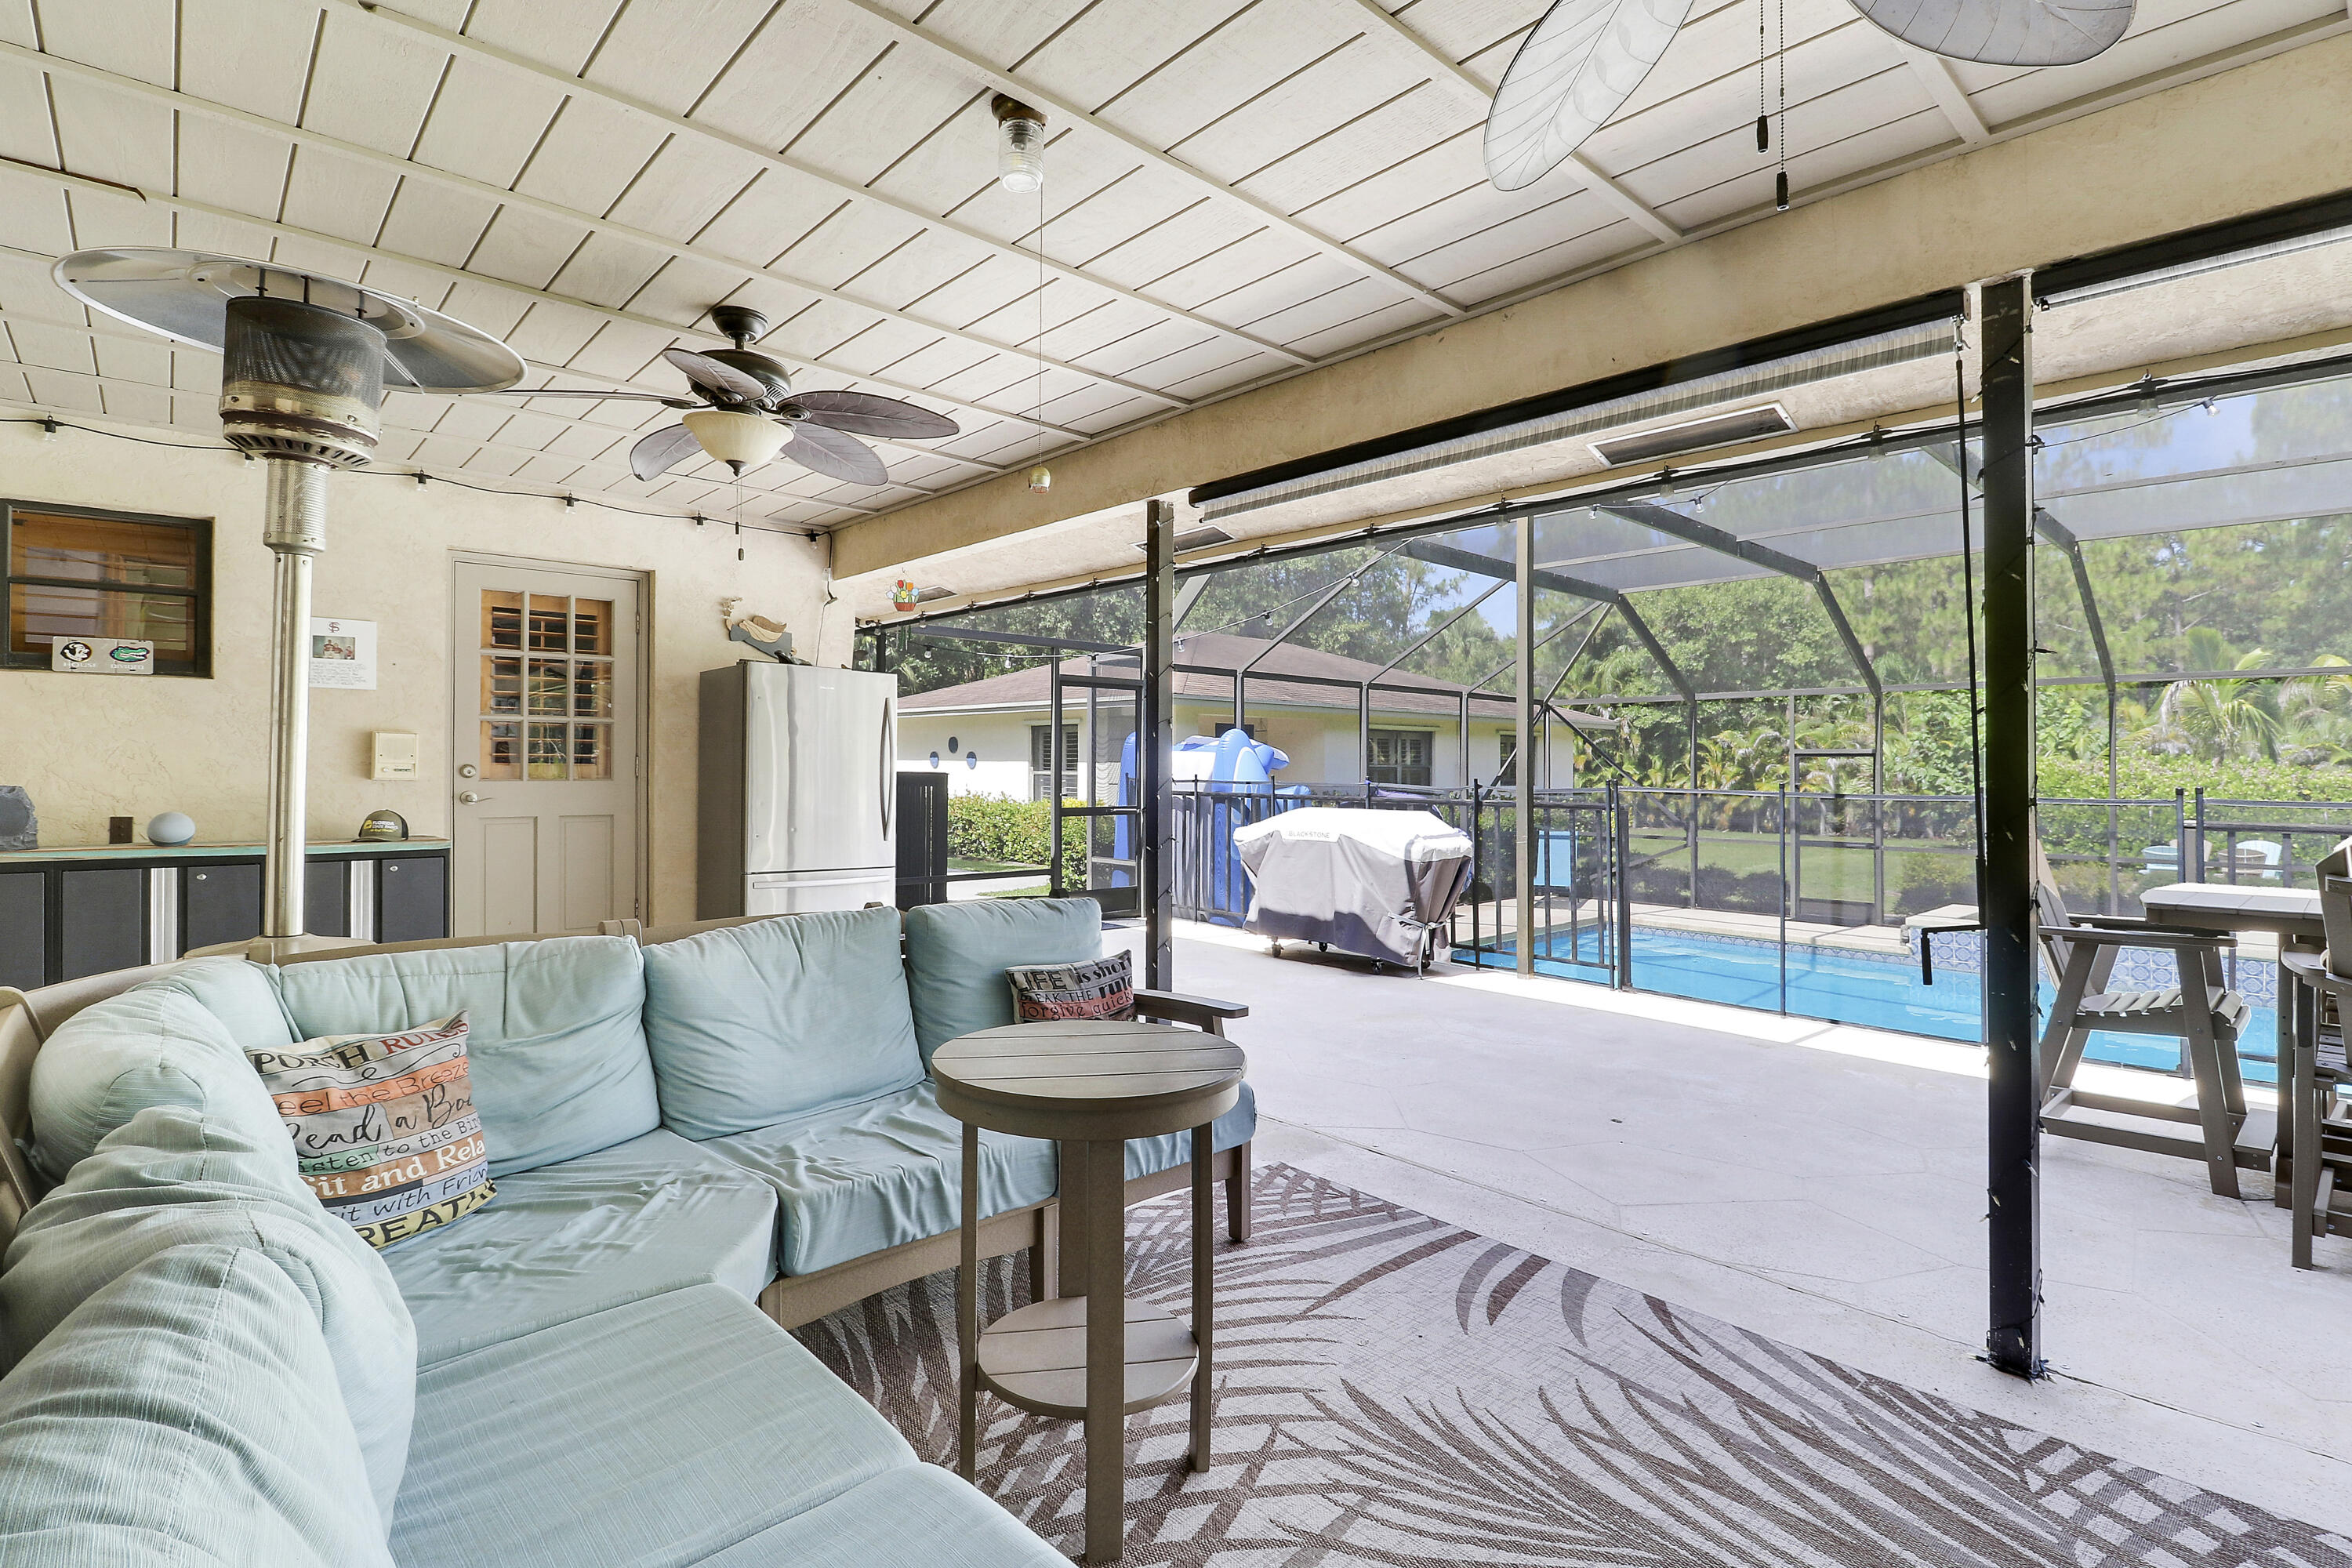
  • PoolConcrete, Gunite, Heated, In Ground, Screen Enclosure
  • roofComposition, Shingle
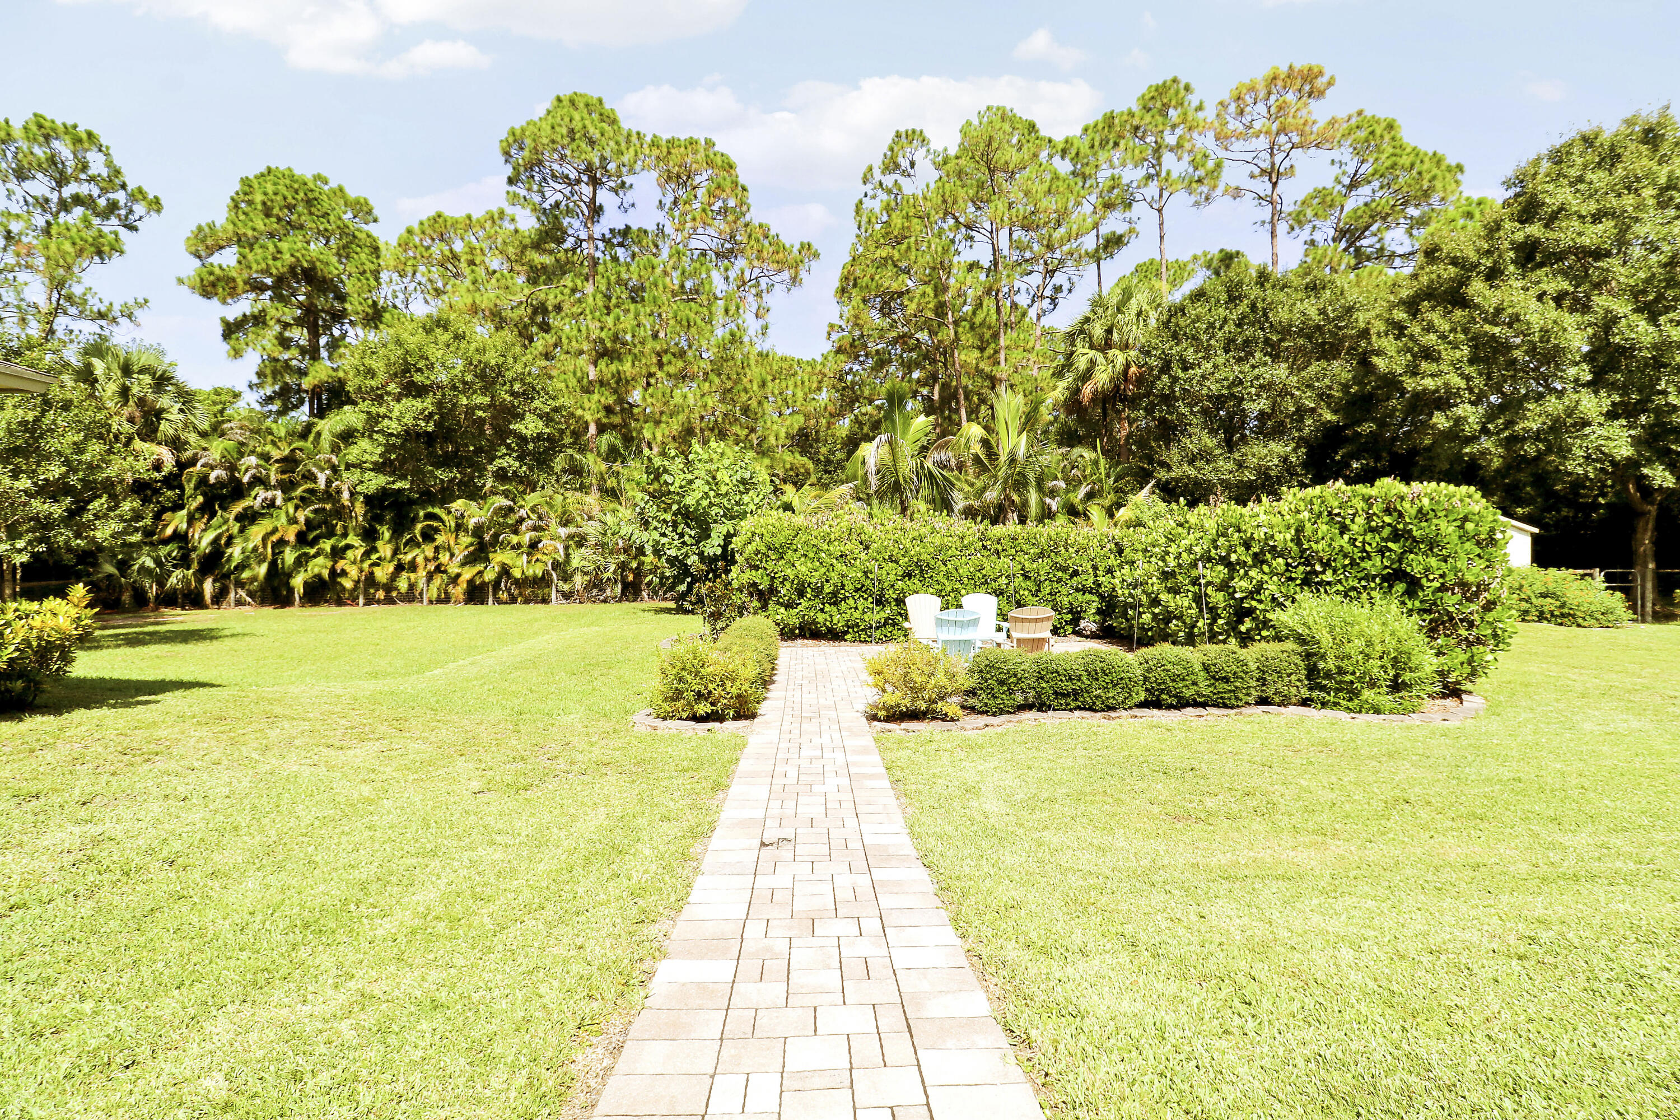
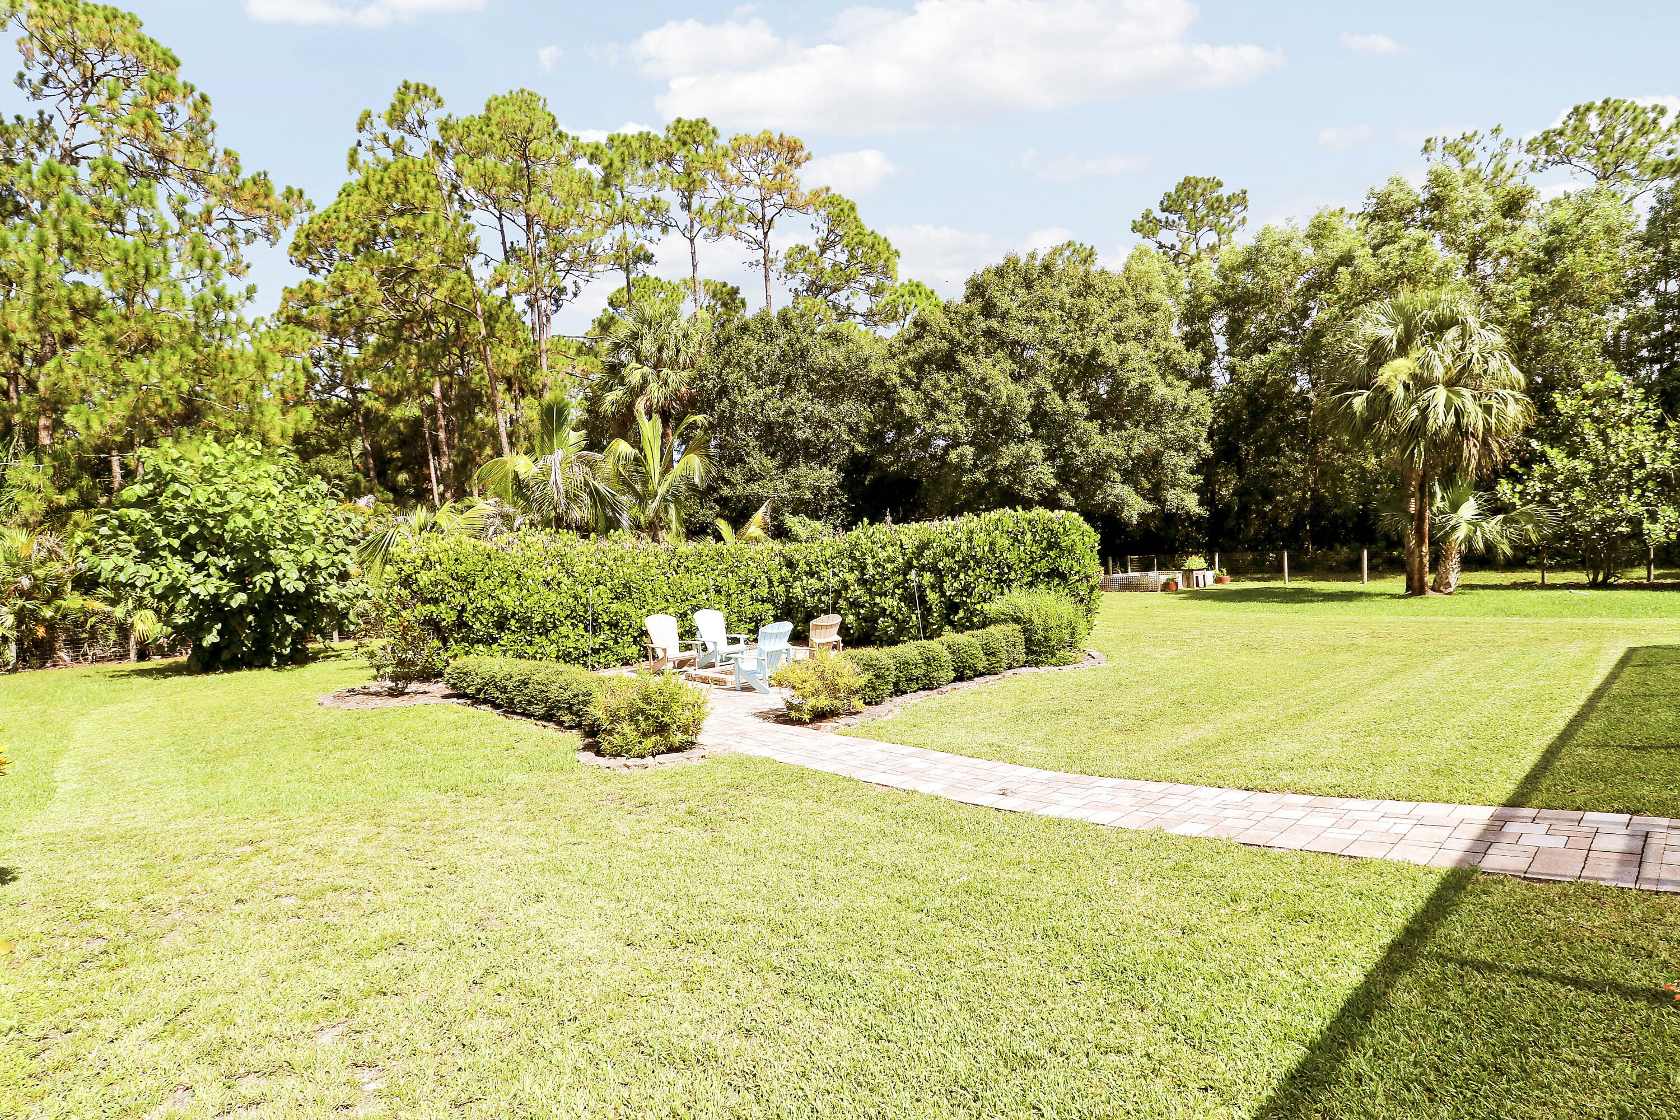
  • lot features1-2 Acres, Fruit Trees, Landscaped
  • parkingAttached, Garage, Garage Door Opener
  • HEAT TYPECentral
  • AIR CONDITIONINGCentral Air, Ceiling Fan(s)
  • sewerSeptic Tank
  • SubstructureSlab
  • Disability FeaturesNone
  • security FeaturesSmoke Detector(s)
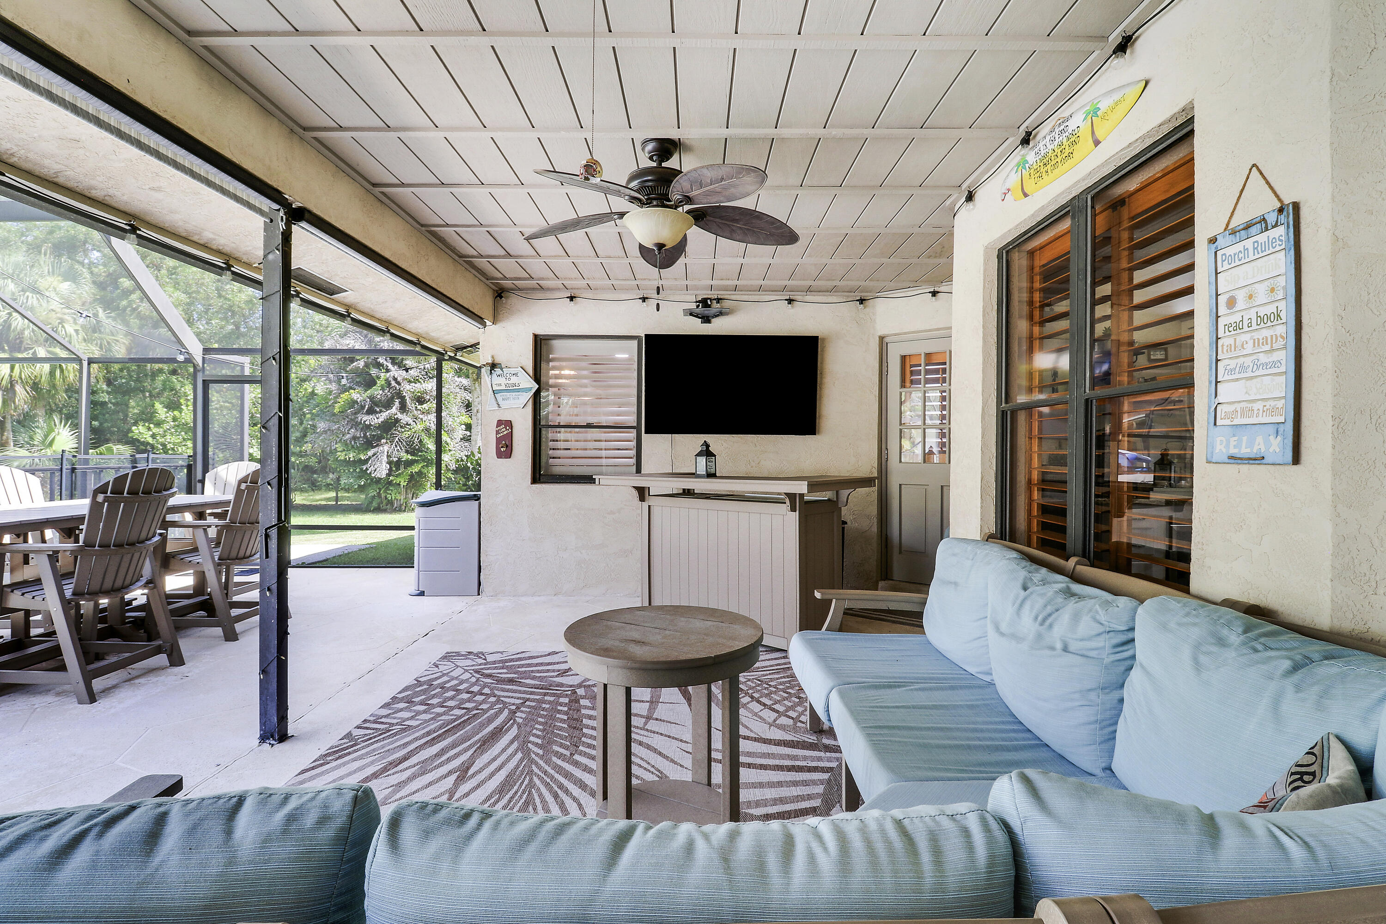
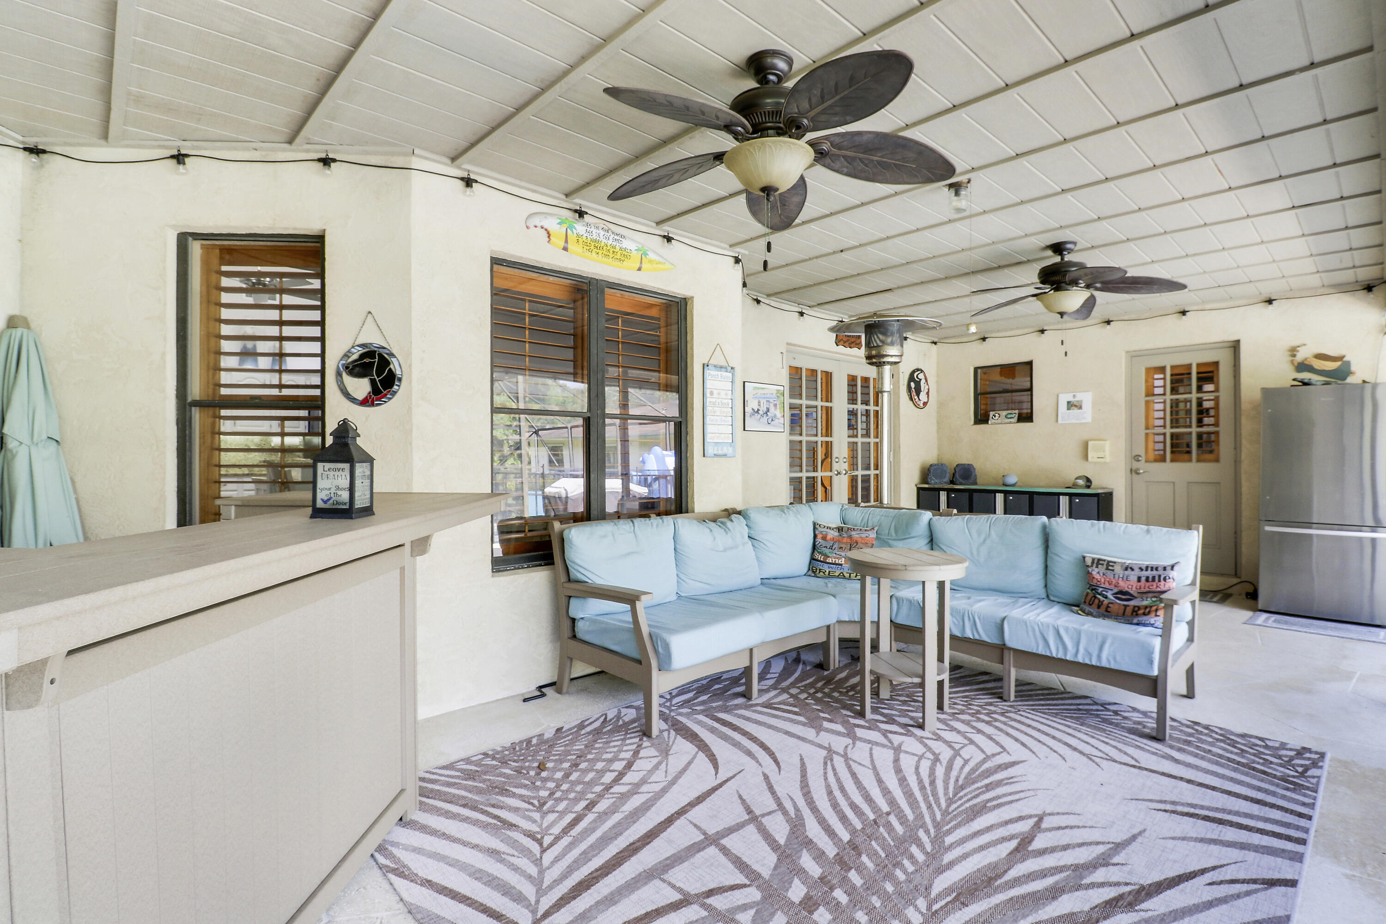
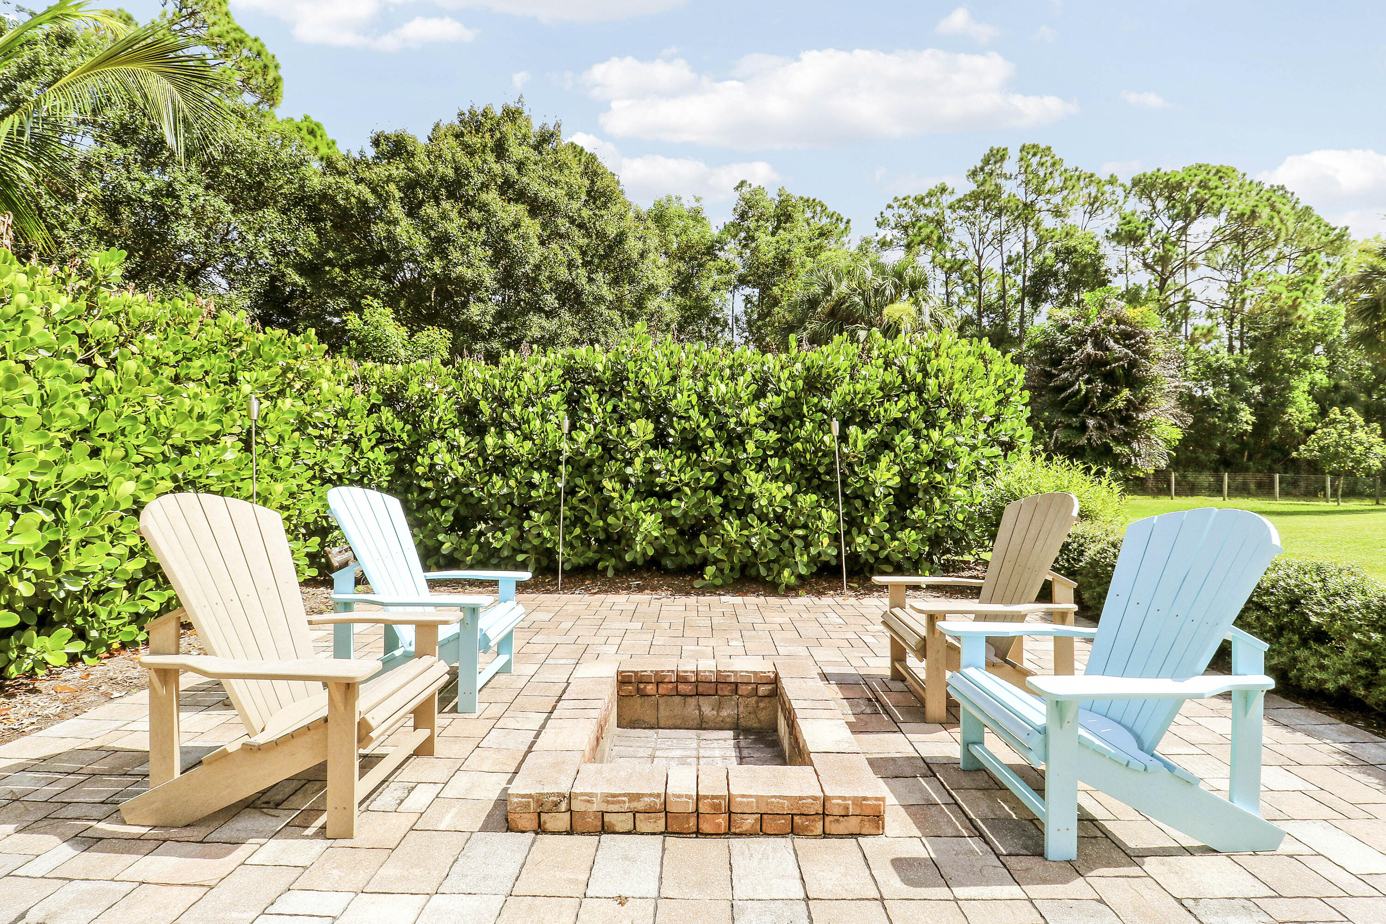
  • other exterior FeaturesOutdoor Living Area

Financial

  • Sales Price$1,025,000
  • Real Estate Tax $6,815/yr
  • Zoning AR
View Virtual Tour

Jupiter

Explore

Let’s Collaborate

Whether you're a buyer, seller, or future team member, we invite you to experience the difference of working with a boutique, client-focused agency.

Follow Me on Instagram