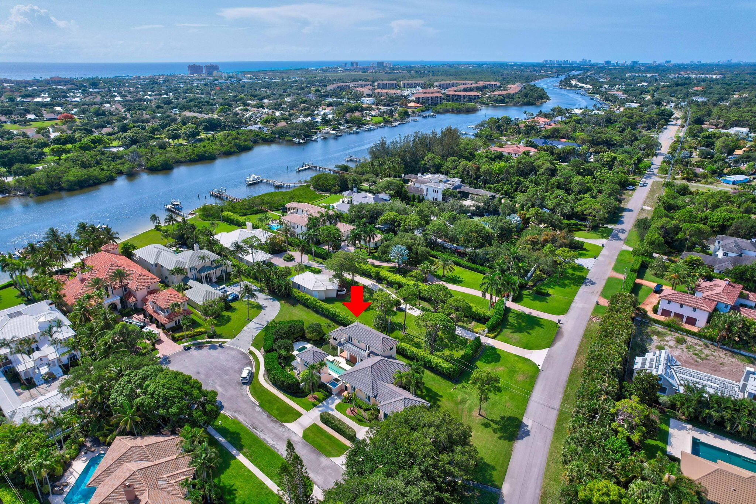
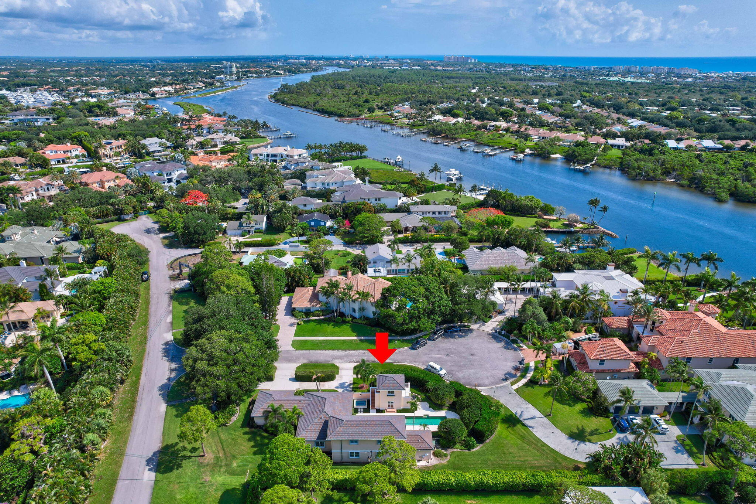
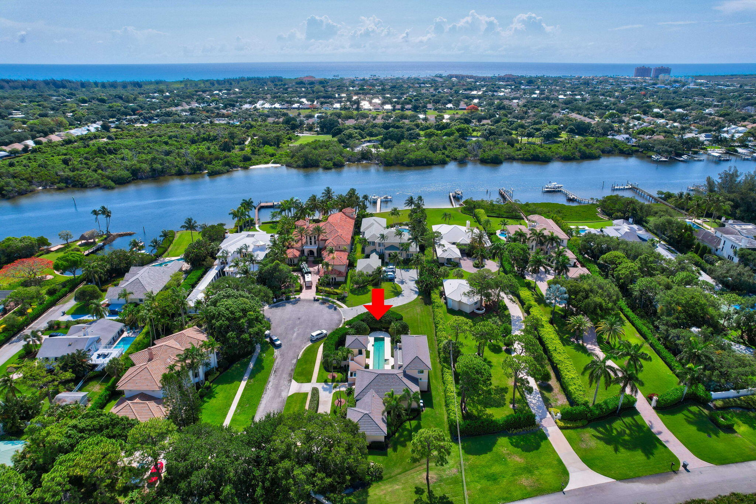
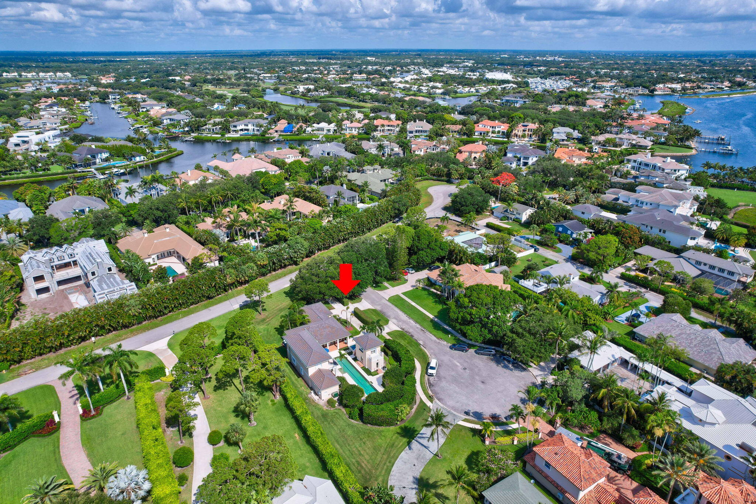
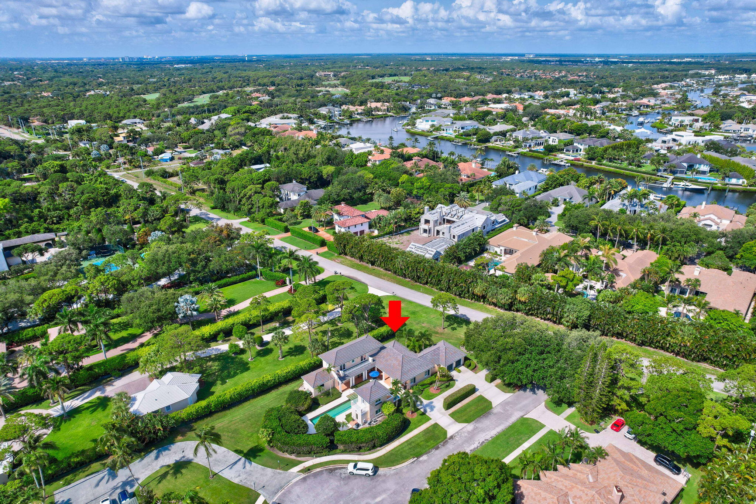
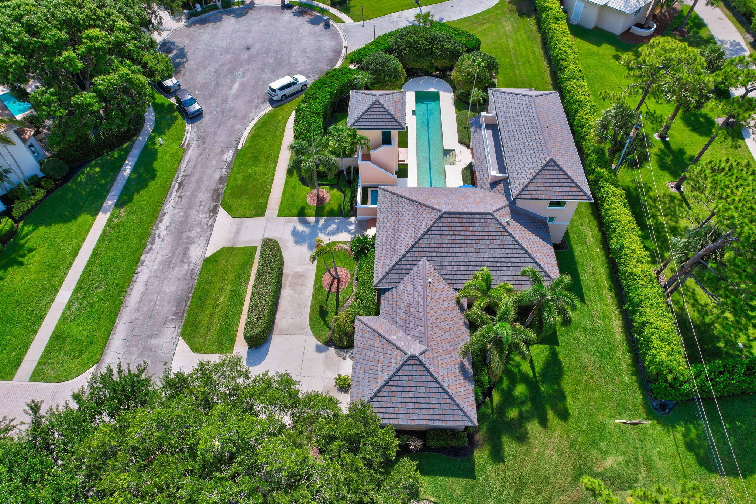
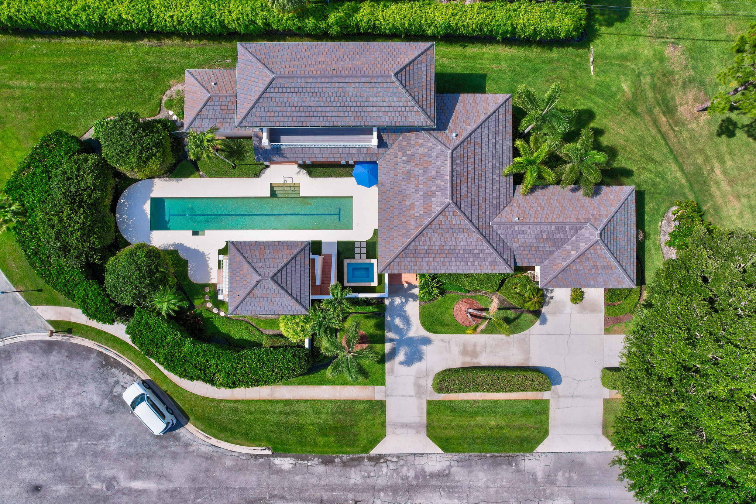
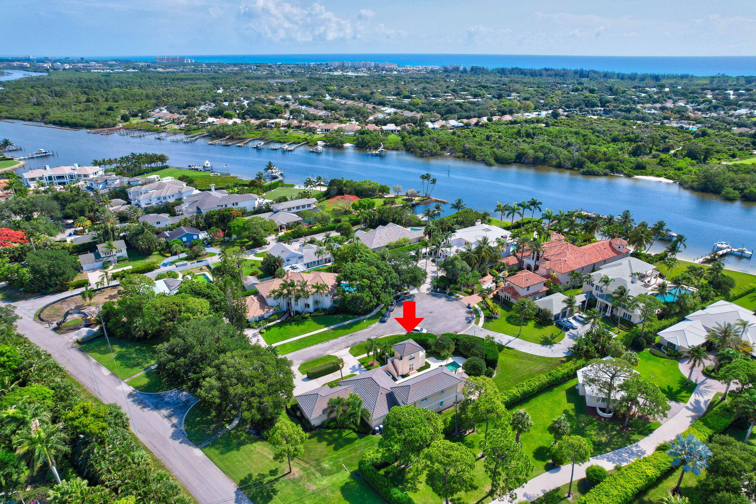
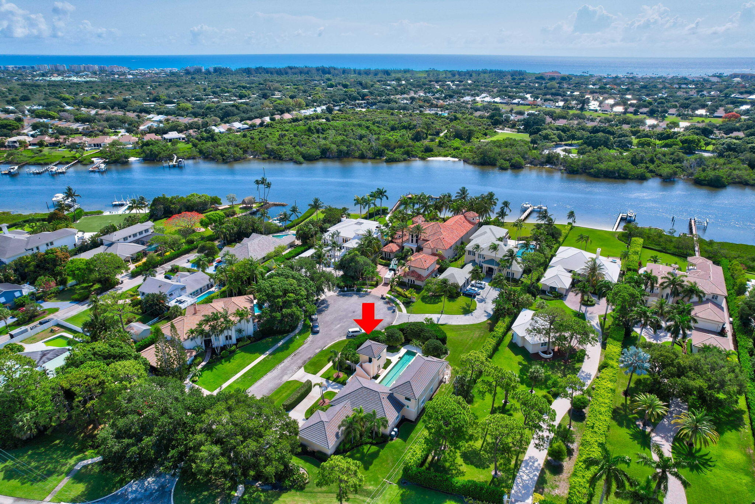
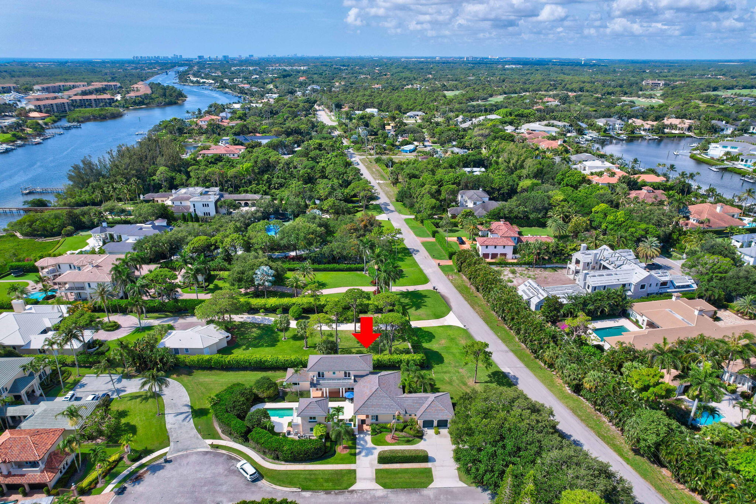
Aerial neighborhood beside a winding waterway, with a red arrow pointing to a house.
2940 Marys Way
2940 Marys Way
2940 Marys Way
2940 Marys Way
2940 Marys Way
2940 Marys Way
2940 Marys Way
2940 Marys Way
2940 Marys Way
2940 Marys Way
2940 Marys Way
2940 Marys Way
2940 Marys Way
2940 Marys Way
2940 Marys Way
2940 Marys Way
2940 Marys Way
2940 Marys Way
2940 Marys Way
2940 Marys Way
2940 Marys Way
2940 Marys Way
2940 Marys Way
2940 Marys Way
2940 Marys Way
2940 Marys Way
2940 Marys Way
2940 Marys Way
2940 Marys Way
2940 Marys Way
2940 Marys Way
2940 Marys Way
2940 Marys Way
2940 Marys Way
2940 Marys Way
2940 Marys Way
2940 Marys Way
2940 Marys Way
2940 Marys Way
2940 Marys Way
2940 Marys Way
2940 Marys Way
2940 Marys Way
2940 Marys Way
2940 Marys Way
2940 Marys Way
2940 Marys Way
2940 Marys Way
2940 Marys Way
2940 Marys Way
2940 Marys Way
2940 Marys Way
2940 Marys Way
2940 Marys Way
2940 Marys Way
2940 Marys Way
2940 Marys Way
2940 Marys Way
2940 Marys Way
2940 Marys Way
2940 Marys Way
2940 Marys Way
2940 Marys Way
2940 Marys Way
2940 Marys Way
2940 Marys Way
2940 Marys Way
2940 Marys Way
2940 Marys Way
2940 Marys Way
2940 Marys Way
2940 Marys Way
2940 Marys Way
2940 Marys Way
2940 Marys Way
2940 Marys Way
2940 Marys Way
2940 Marys Way
2940 Marys Way
SEE ALL PHOTOS
Aerial neighborhood beside a winding waterway, with a red arrow pointing to a house.
2940 Marys Way
2940 Marys Way
2940 Marys Way
2940 Marys Way
2940 Marys Way
2940 Marys Way
2940 Marys Way
2940 Marys Way
2940 Marys Way
2940 Marys Way
2940 Marys Way
2940 Marys Way
2940 Marys Way
2940 Marys Way
2940 Marys Way
2940 Marys Way
2940 Marys Way
2940 Marys Way
2940 Marys Way
2940 Marys Way
2940 Marys Way
2940 Marys Way
2940 Marys Way
2940 Marys Way
2940 Marys Way
2940 Marys Way
2940 Marys Way
2940 Marys Way
2940 Marys Way
2940 Marys Way
2940 Marys Way
2940 Marys Way
2940 Marys Way
2940 Marys Way
2940 Marys Way
2940 Marys Way
2940 Marys Way
2940 Marys Way
2940 Marys Way
2940 Marys Way
2940 Marys Way
2940 Marys Way
2940 Marys Way
2940 Marys Way
2940 Marys Way
2940 Marys Way
2940 Marys Way
2940 Marys Way
2940 Marys Way
2940 Marys Way
2940 Marys Way
2940 Marys Way
2940 Marys Way
2940 Marys Way
2940 Marys Way
2940 Marys Way
2940 Marys Way
2940 Marys Way
2940 Marys Way
2940 Marys Way
2940 Marys Way
2940 Marys Way
2940 Marys Way
2940 Marys Way
2940 Marys Way
2940 Marys Way
2940 Marys Way
2940 Marys Way
2940 Marys Way
2940 Marys Way
2940 Marys Way
2940 Marys Way
2940 Marys Way
2940 Marys Way
2940 Marys Way
2940 Marys Way
2940 Marys Way
2940 Marys Way
2940 Marys Way
Sold

2940 Marys Way

2940 Marys Way, Palm Beach Gardens, FL 33410

$2,350,000
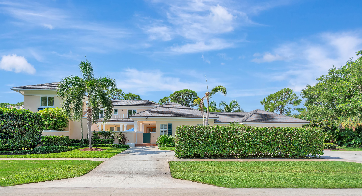
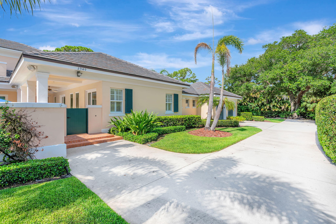
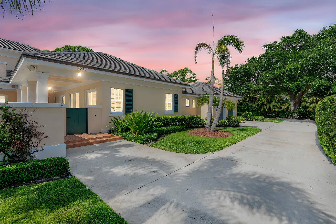
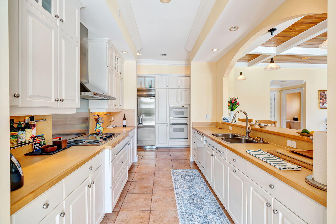
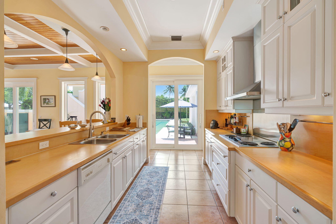
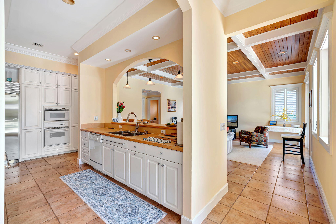
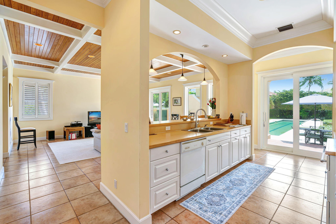
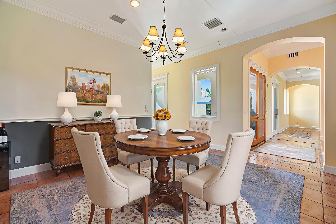
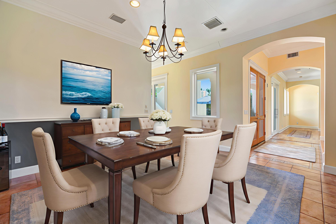
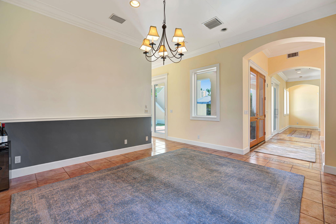
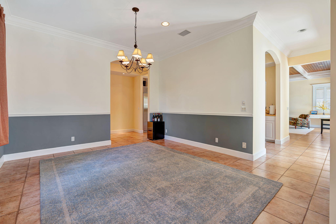
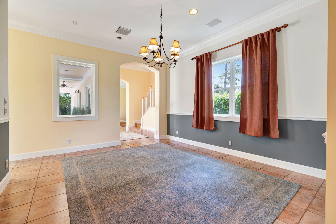
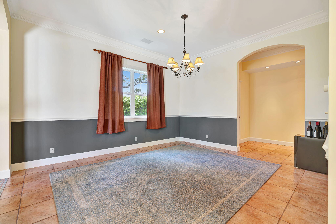
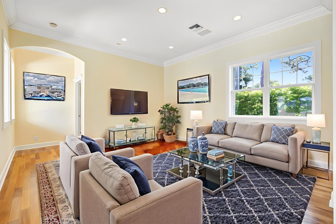
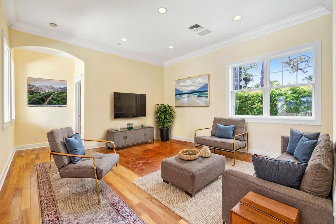
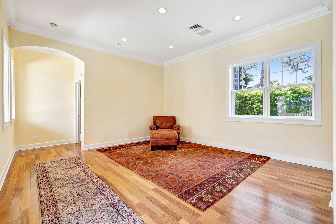
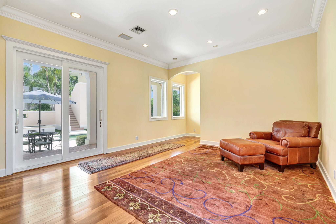
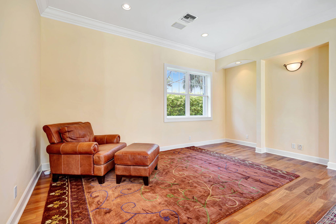
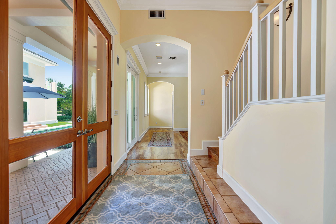
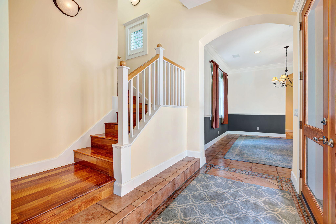
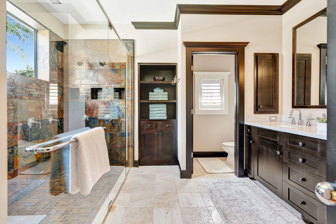
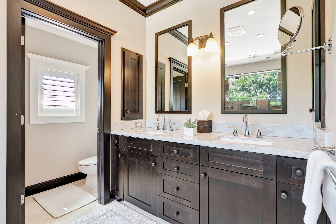
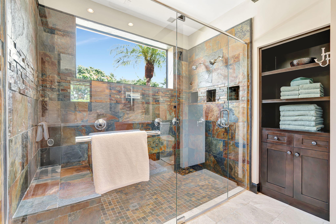
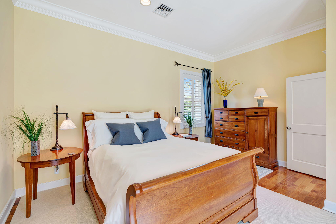
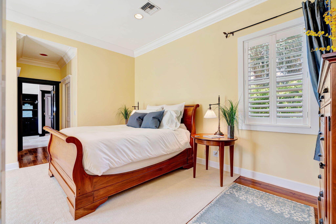
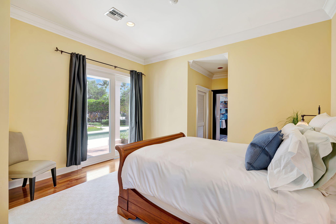
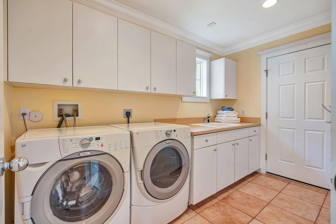
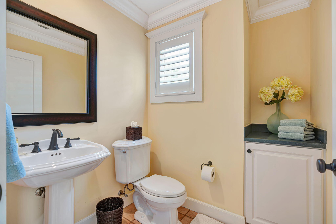
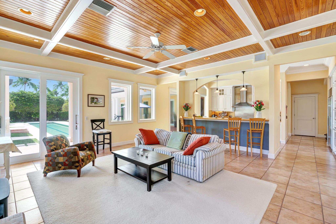
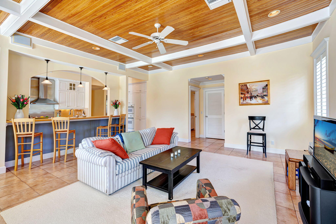
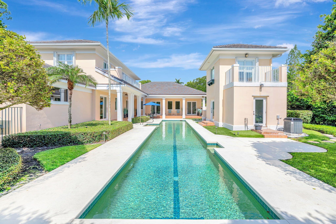
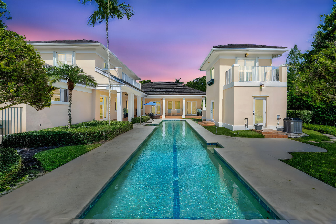
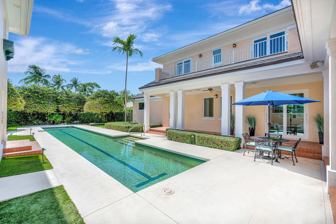
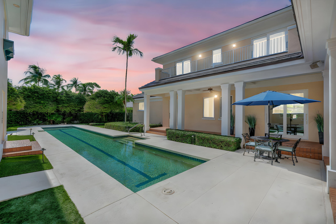
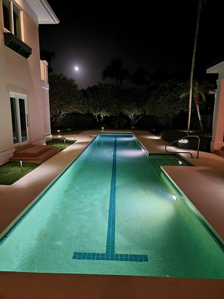
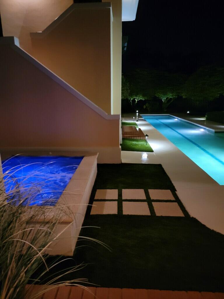
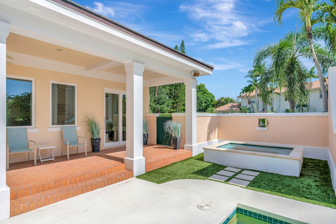
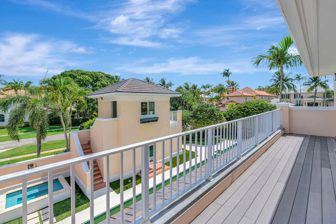
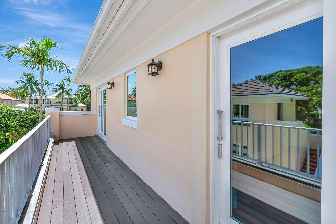
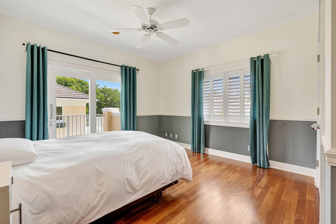
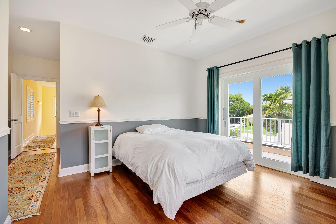
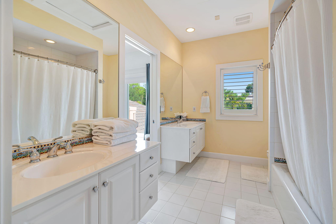
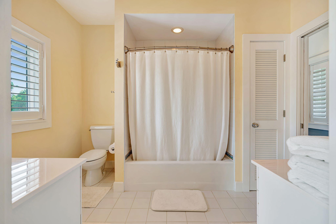
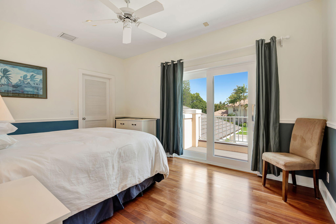
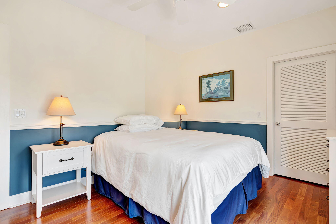
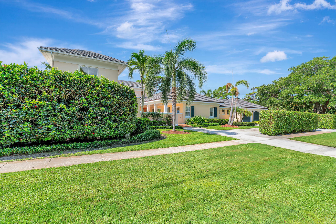
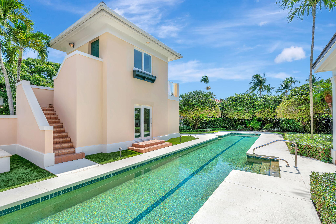
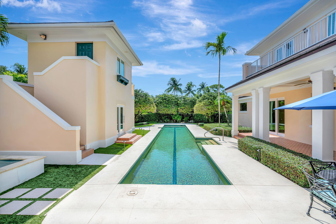
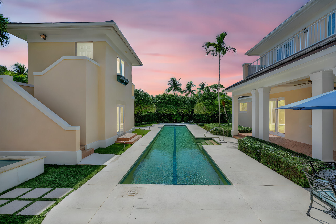
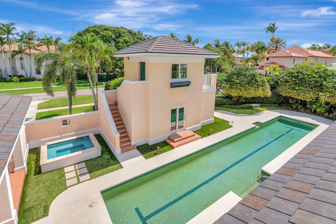
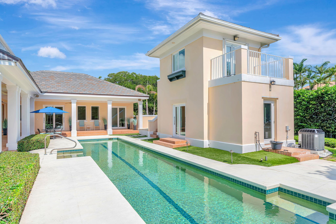
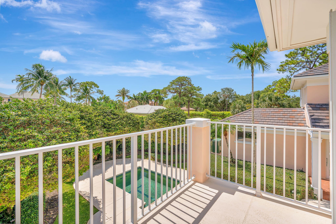
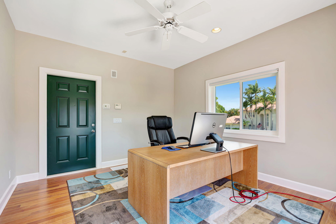
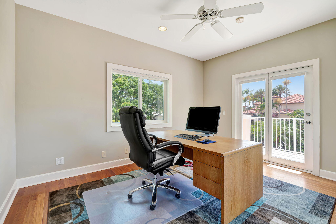
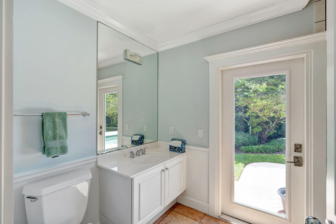
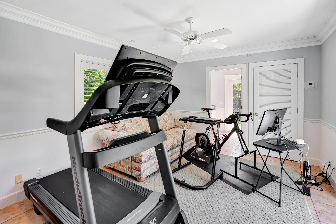
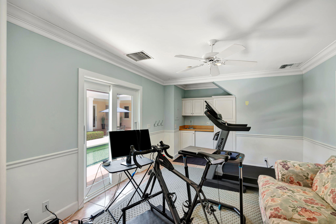
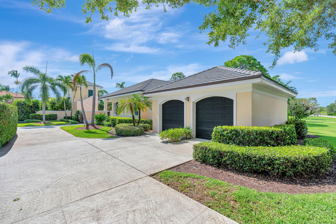
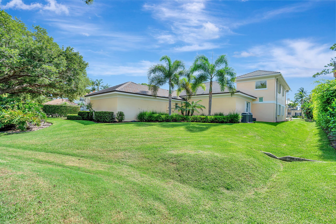
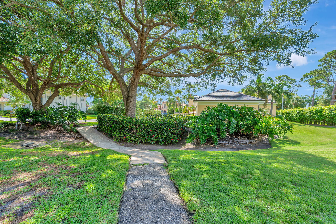
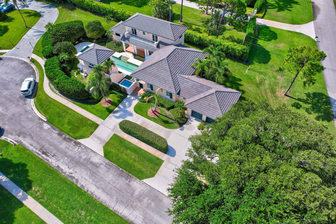
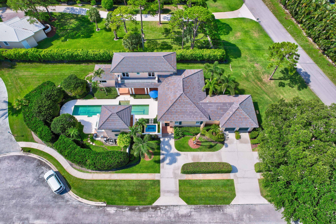
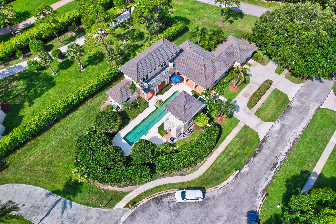
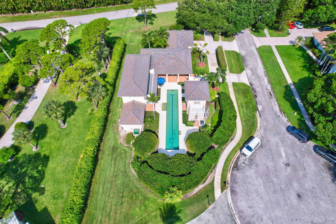
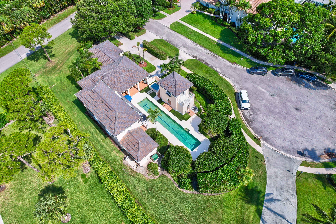
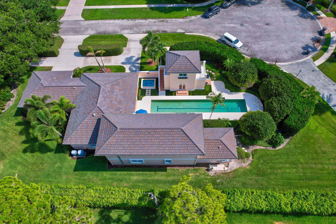
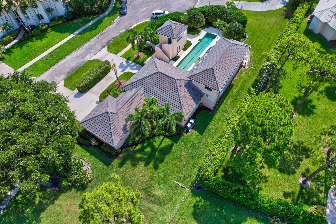
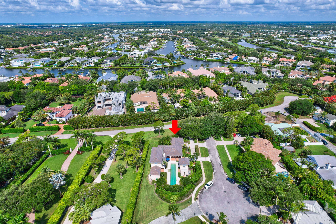
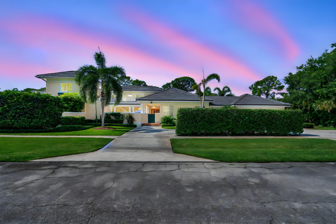
Rarely available opportunity in exclusive Commodore's Pocket, a private 5-home enclave off quiet Marys Way cul-de-sac/Palmwood Rd. near the Intracoastal amongst surrounding multi-million dollar estates. This 1-of-a-kind estate features 2-story main residence w/ 1st-floor primary suite. Detached 2-story guest house w/ private entry, kitchenette, cabana bath and upstairs guest suite or office. Ultra-private courtyard oasis with tropical landscaping on a .43-acre lot. 60' lap pool and gas heated spa nestled in botanical tranquility creating the feel of a private resort. Roof (2017), 3 A/C's, impact sliders/windows (partial and shutters), plantation shutters, mahogany doors, cypress ceiling, Sub-Zero refrigerator and cold plunge shower. Hidden Gem! Rare opportunity to call this your very own unique dream sanctuary located within coveted enclave of Commodore's Pocket consisting of only 5 homes. On quiet Marys Way cul-de-sac and Palmwood Road in sought after Northern Palm Beach County. This one-of-a kind find neighbors multi-million dollar luxury estates along the breathtaking ICW and Admirals Cove with nearby Bear's Club & Trump Nat'l. Perfect location within a stone's throw of ICW and just a few minutes drive to beach, boating marinas to dock your boat, premier golfing, shopping & renowned dining! A-rated nearby public/private schools and top notch medical facilities. Enjoy quintessential S. FL living in this exceptionally located custom, two-story home with first floor primary suite plus a detached two-story guest house. 4/3.5/2 as per tax roll. Separate entry to guest house having kitchenette & cabana pool bath with 2nd floor office/bedroom making it ideal for a multitude of uses. Experience the iconic tranquil vibe alike the Tropics or Charleston with its courtyard piazzas that take advantage of a cool breeze, privacy and outdoor areas for social gatherings. Serenity awaits you here to swim in your incredible 60' lap pool or relax in the gas heated spa; all within the walls of the lushly landscaped garden paradise on its .43 acre lot. Newer Roof (2017). Courtyard Pool/Spa can be conveniently accessed by all main rooms on 1st Floor and experience amazing views from 2nd Floor balconies. Custom mahogany double entry doors, newer impact glass sliding doors & partial windows (remaining windows have accordion or panel shutters to secure easily). Plantation shutters, built in closets, Sub-Zero stainless refrigerator & cold plunge shower. 3 A/C units. Custom cypress wood ceiling in Family Room, mahogany wood and Italian ceramic tile flooring. Timeless living within this true hidden gem that is truly a special home offering privacy, charm & prime location! Buyer to verify dimensions & information; dimensions & information are deemed to be reliable, but are not guaranteed.

4
beds

4
baths

3,486 Sq.Ft. LIVING AREA

0.43 Acres lot

David Cooke

David Cooke

Features & Amenities

Interior

  • total bedrooms4
  • Total bathrooms4
  • full bathrooms3
  • half bathroom1
  • Laundry room Inside, Laundry Tub
  • Flooring Ceramic Tile, Wood
  • APPLIANCES Dryer, Dishwasher, Electric Water Heater, Free-Standing Freezer, Microwave, Oven, Refrigerator, Water Heater, Washer
  • other interior Features Breakfast Bar, Central Vacuum, Dining Area, Separate/Formal Dining Room, Dual Sinks, Entrance Foyer, Kitchen/Dining Combo, Main Level Primary, Split Bedrooms, Separate Shower, Walk-In Closet(s)

Area & Lot

  • Status Sold
  • Date Sold September 30, 2026
  • Living Area3,486 Sq.Ft.
  • Total Area4,910 Sq.Ft.
  • Lot Area0.43 Acres
  • MLS® IDR11097547
  • TypeResidential
  • YEAR BUILT1996
  • NeighborhoodJupiter
  • Architecture StylesOther
  • Water FrontageNone
  • View DescriptionGarden, Other
  • Elementary SchoolLighthouse
  • Middle SchoolJupiter
  • High SchoolJupiter

Exterior

  • STORIES2
  • Garage Space2.0
  • water SourcePublic
  • utilitiesElectricity Connected, Natural Gas Available, Sewer Available, Water Available
  • PoolIn Ground, Lap, Private, Outside Bath Access
  • roofConcrete, Tile
  • lot featuresCul-De-Sac, 1/4 to 1/2 Acre Lot, Sprinkler System
  • parkingAttached, Garage, Garage Door Opener
  • HEAT TYPECentral, Electric
  • AIR CONDITIONINGCentral Air, Ceiling Fan(s), Electric
  • sewerPublic Sewer
  • Disability FeaturesNone
  • HOA AmenitiesNone
  • other exterior FeaturesBalcony, Covered Courtyard, Courtyard, Outdoor Living Area, Uncovered Courtyard

Financial

  • Sales Price$2,350,000
  • Real Estate Tax $24,063/yr
  • HOA $166/mo
  • Zoning RS
View Virtual Tour

Jupiter

Explore

Let’s Collaborate

Whether you're a buyer, seller, or future team member, we invite you to experience the difference of working with a boutique, client-focused agency.

Follow Me on Instagram