Leave a Message

By providing your contact information to The Cooke Group, your personal information will be processed in accordance with The Cooke Group's Privacy Policy. By checking the box(es) below, you consent to receive communications regarding your real estate inquiries and related marketing and promotional updates in the manner selected by you. For SMS text messages, message frequency varies. Message and data rates may apply. You may opt out of receiving further communications from The Cooke Group at any time. To opt out of receiving SMS text messages, reply STOP to unsubscribe.

Thank you for your message. We will be in touch with you shortly.

Explore Properties
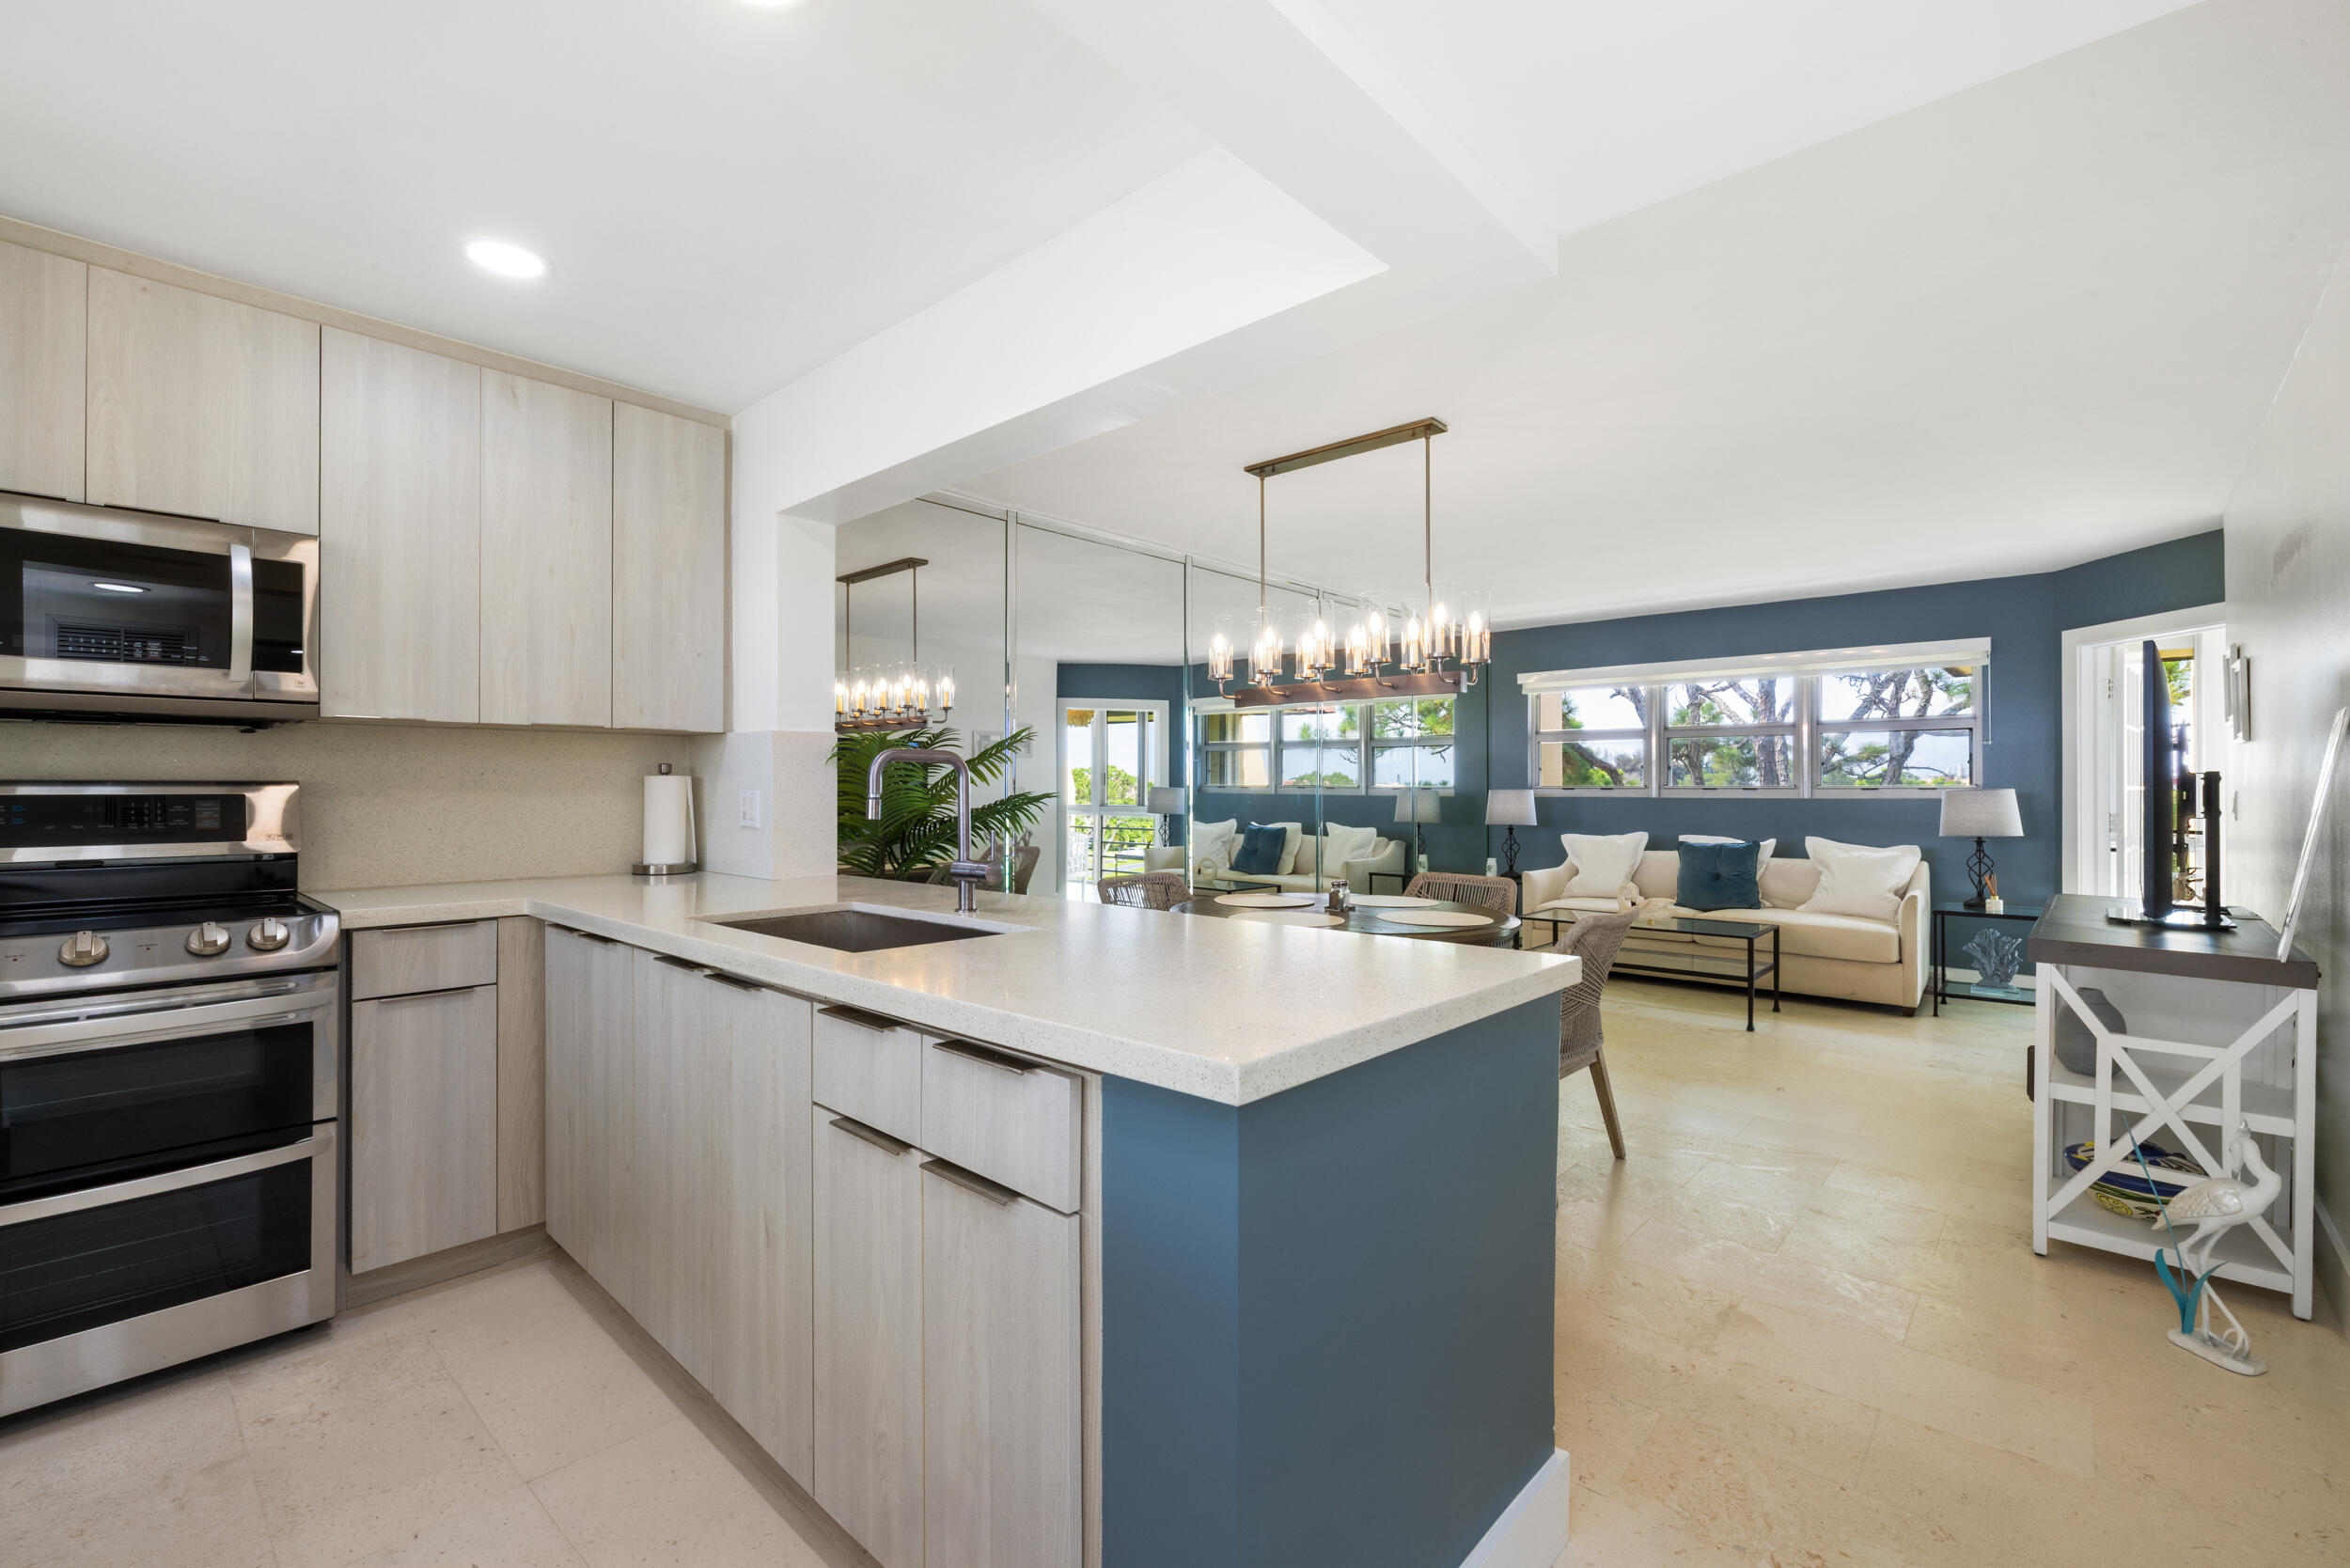
Open-plan kitchen and living room with a large white island, pale wood cabinets, and blue walls.
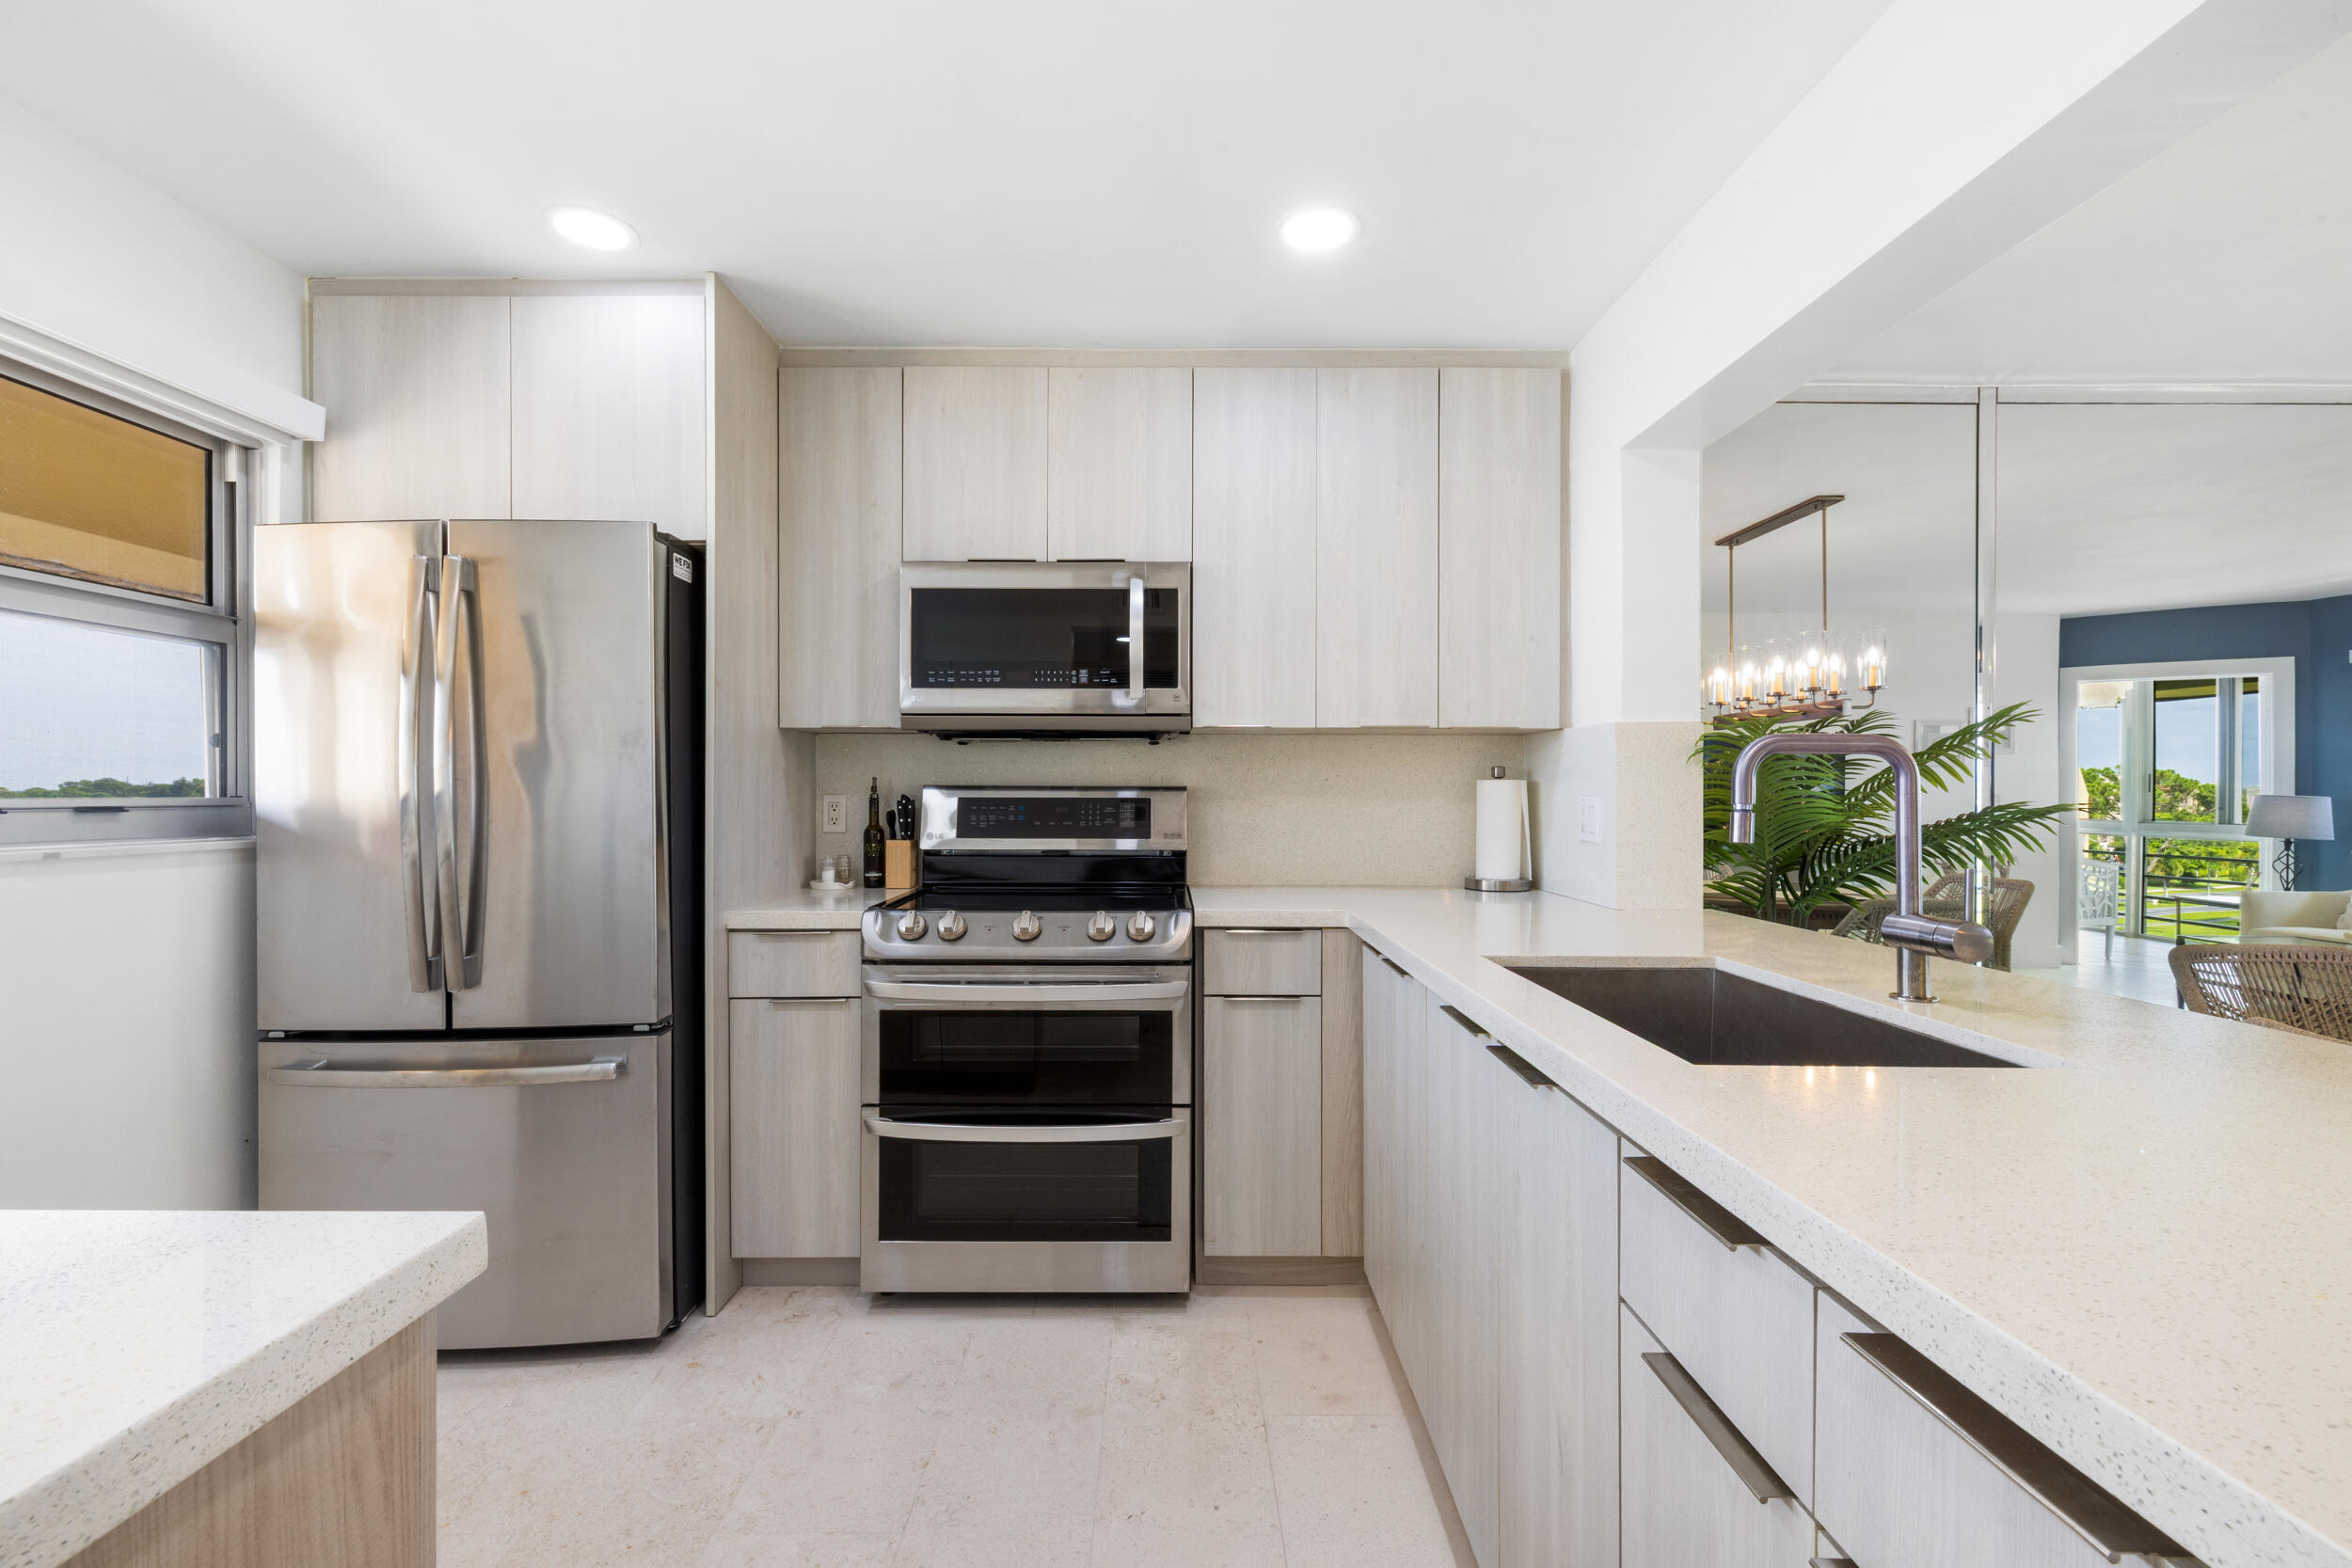
Modern kitchen with pale cabinetry, stainless steel appliances, and a long island with a dark sink.
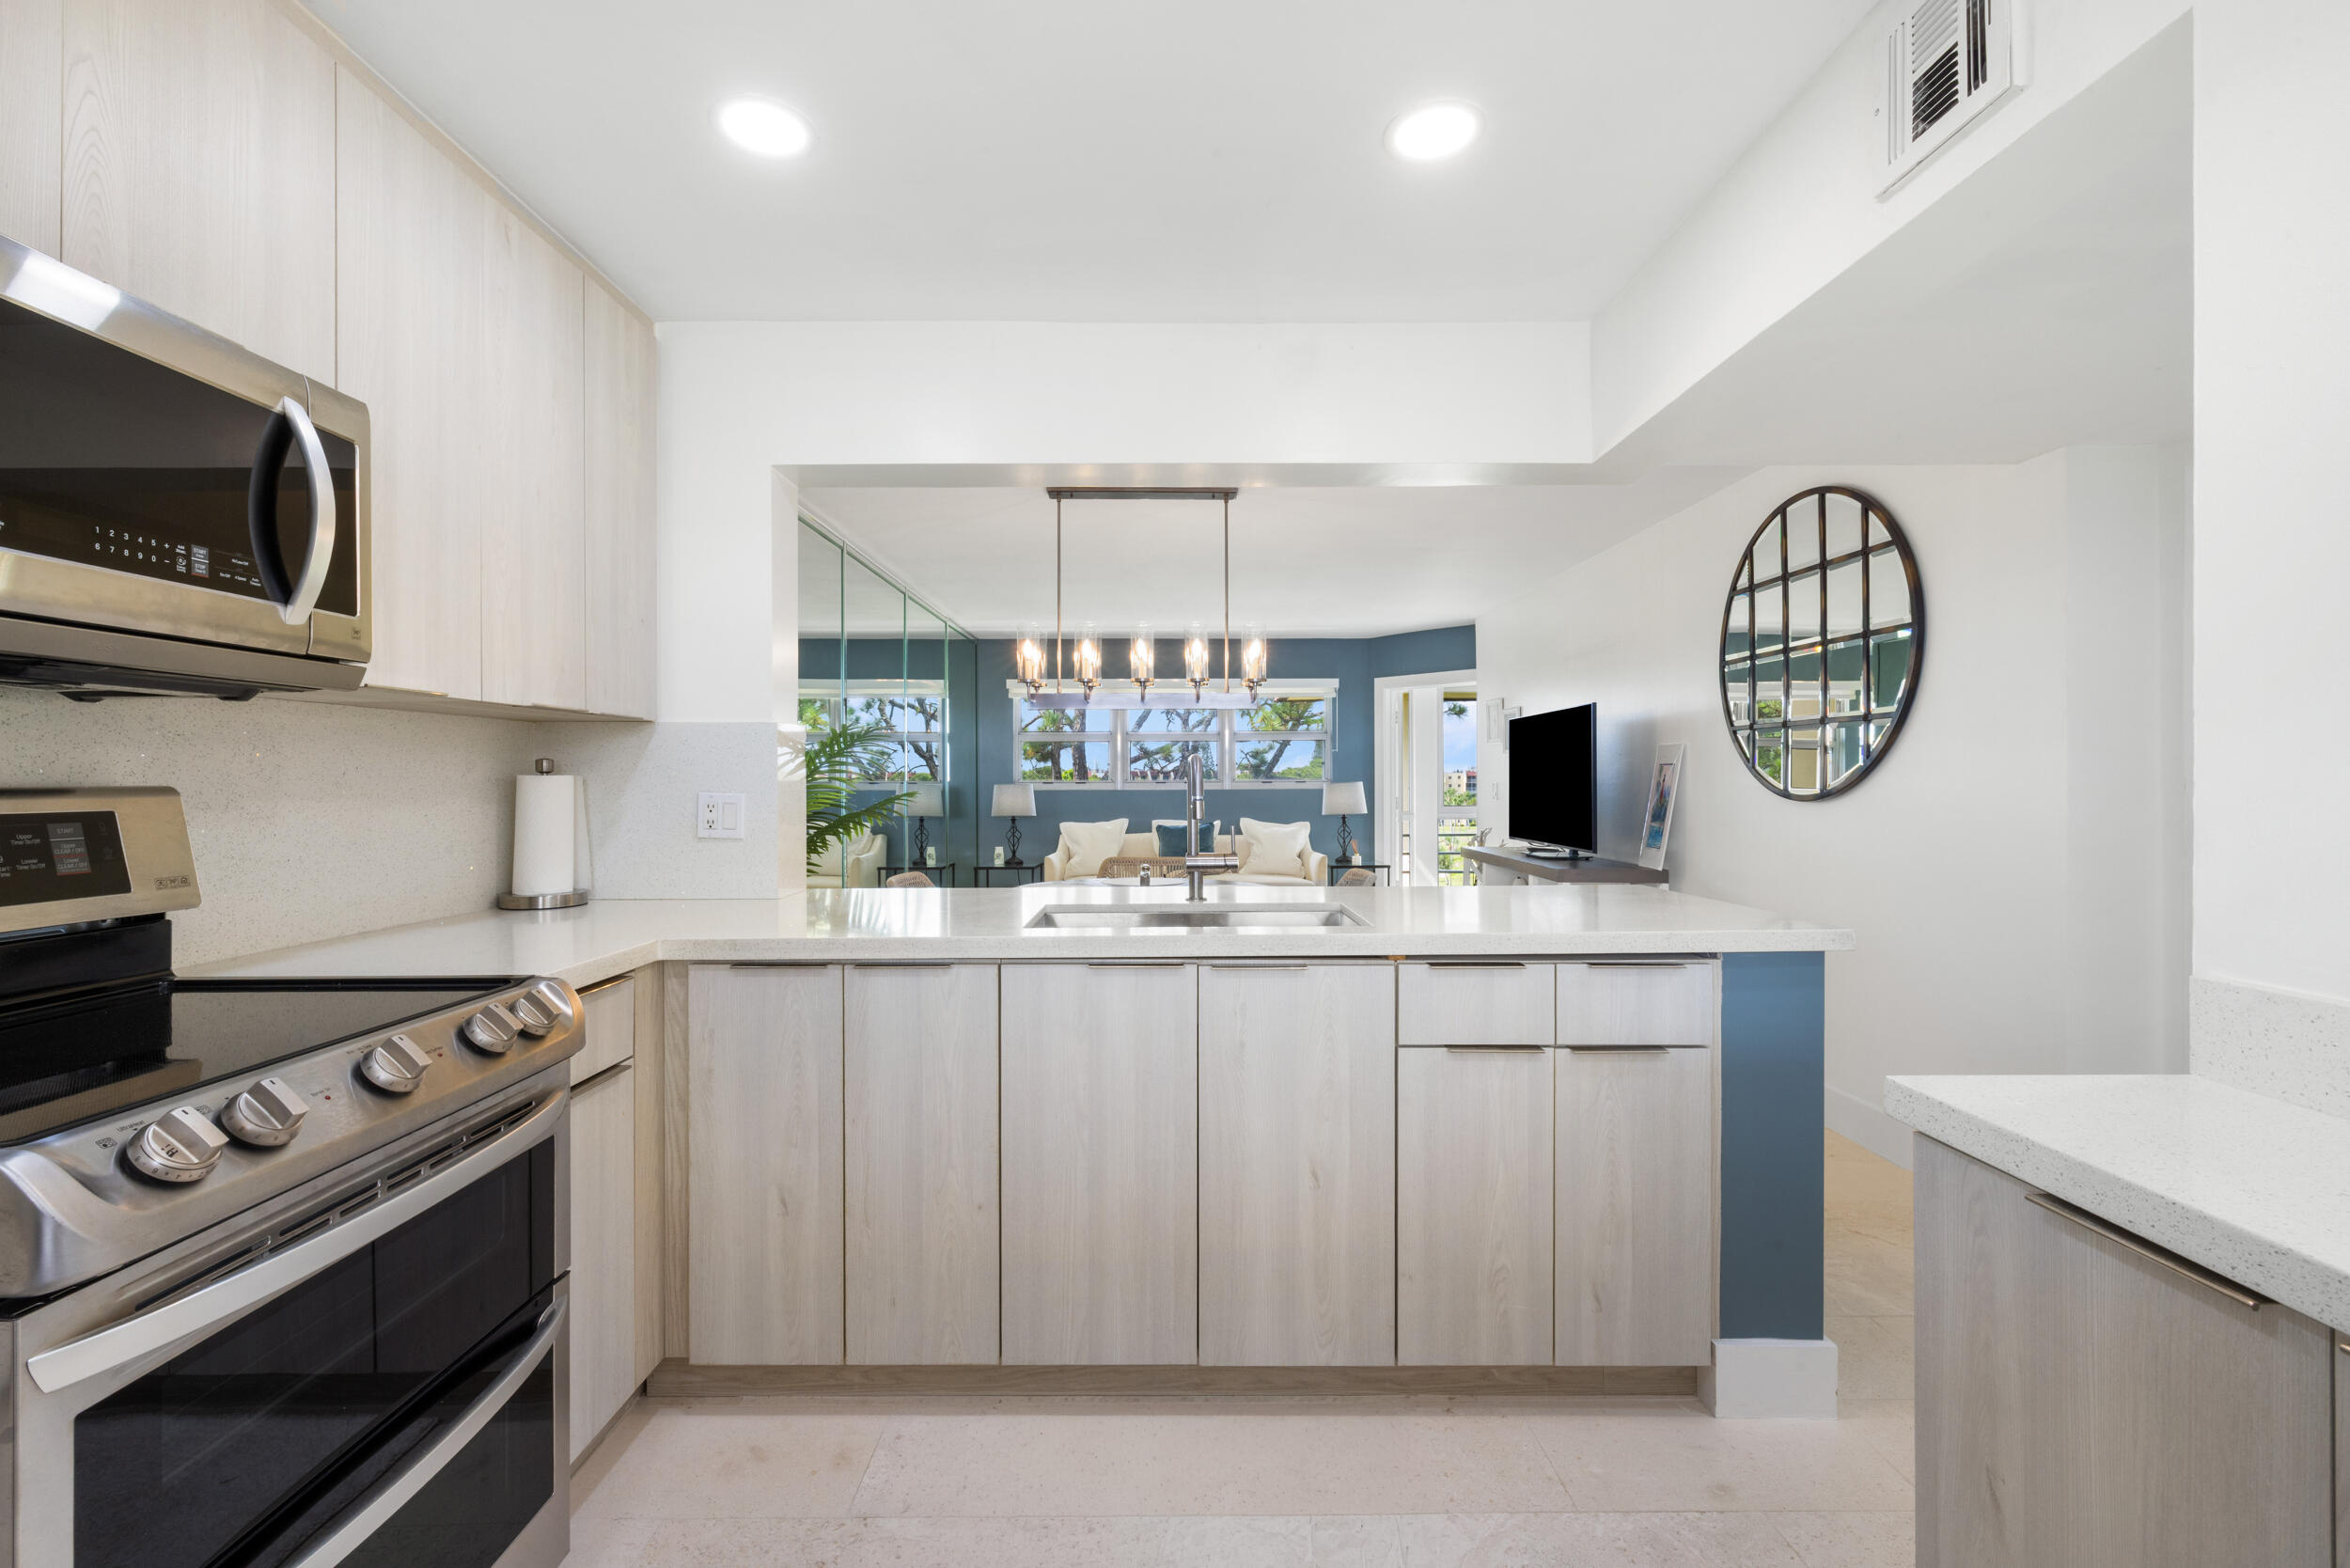
Bright kitchen with pale wood cabinets, stainless steel appliances, and an island opening to the living area.
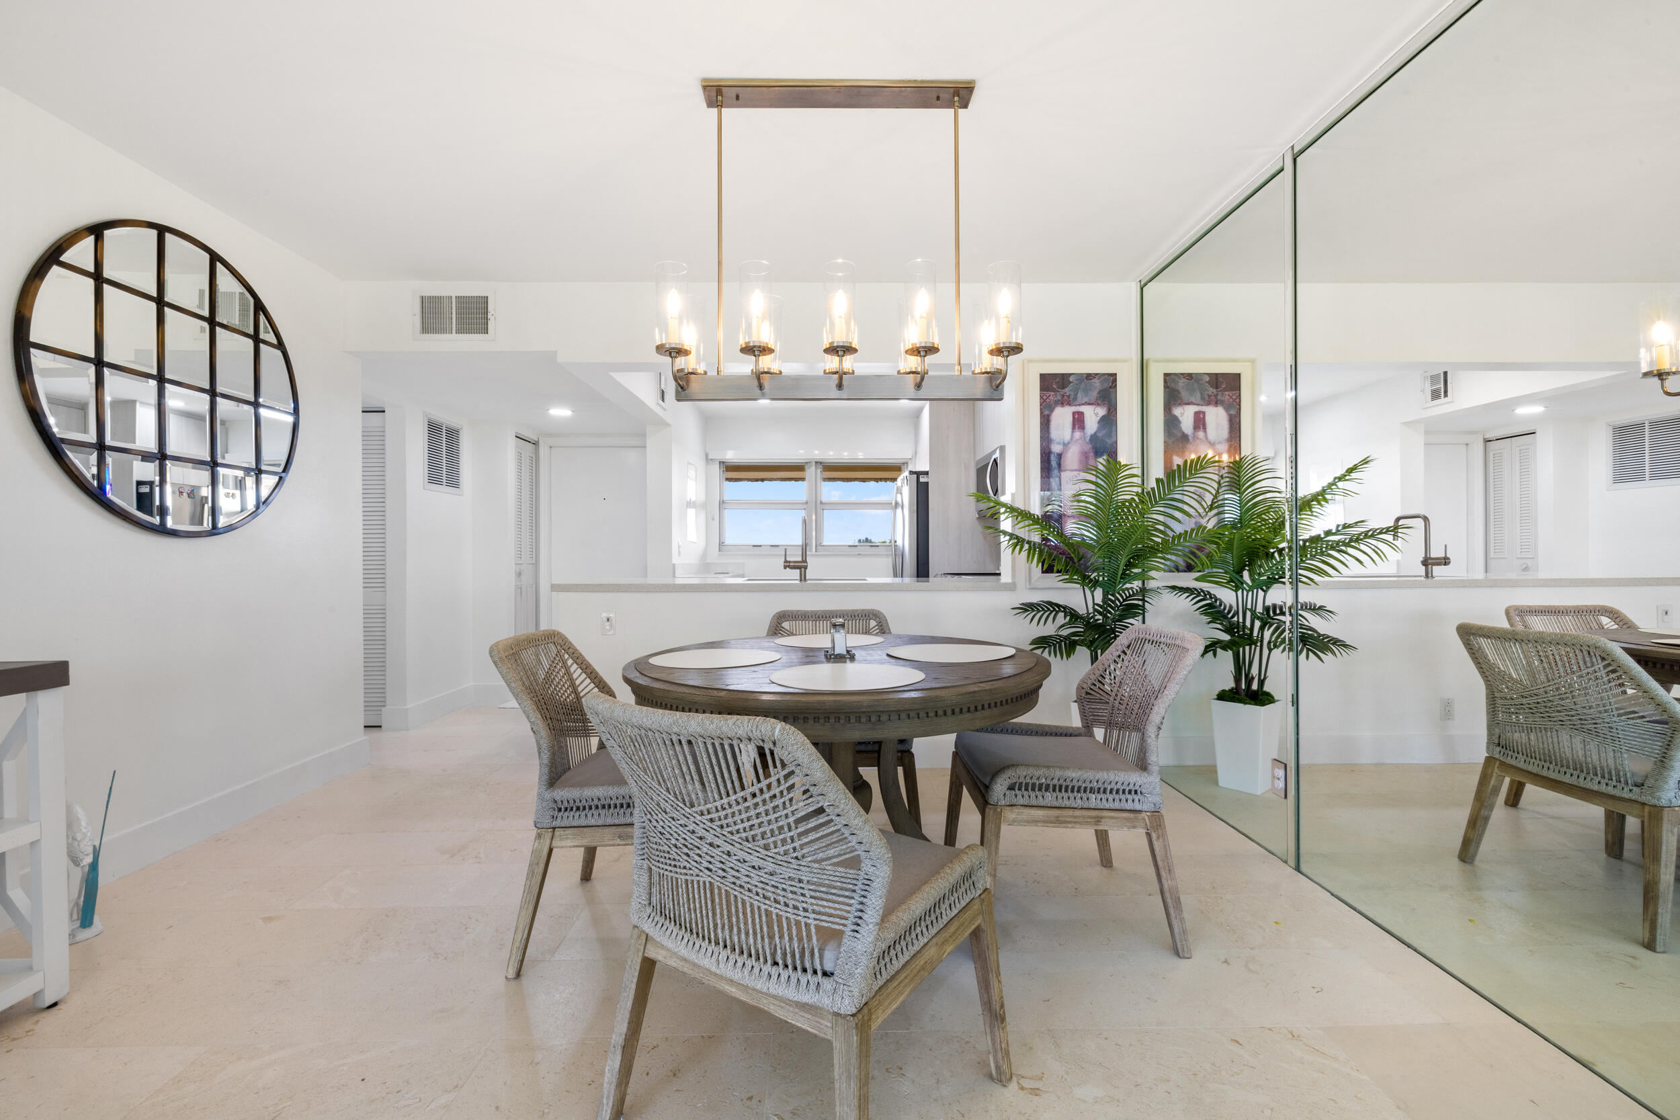
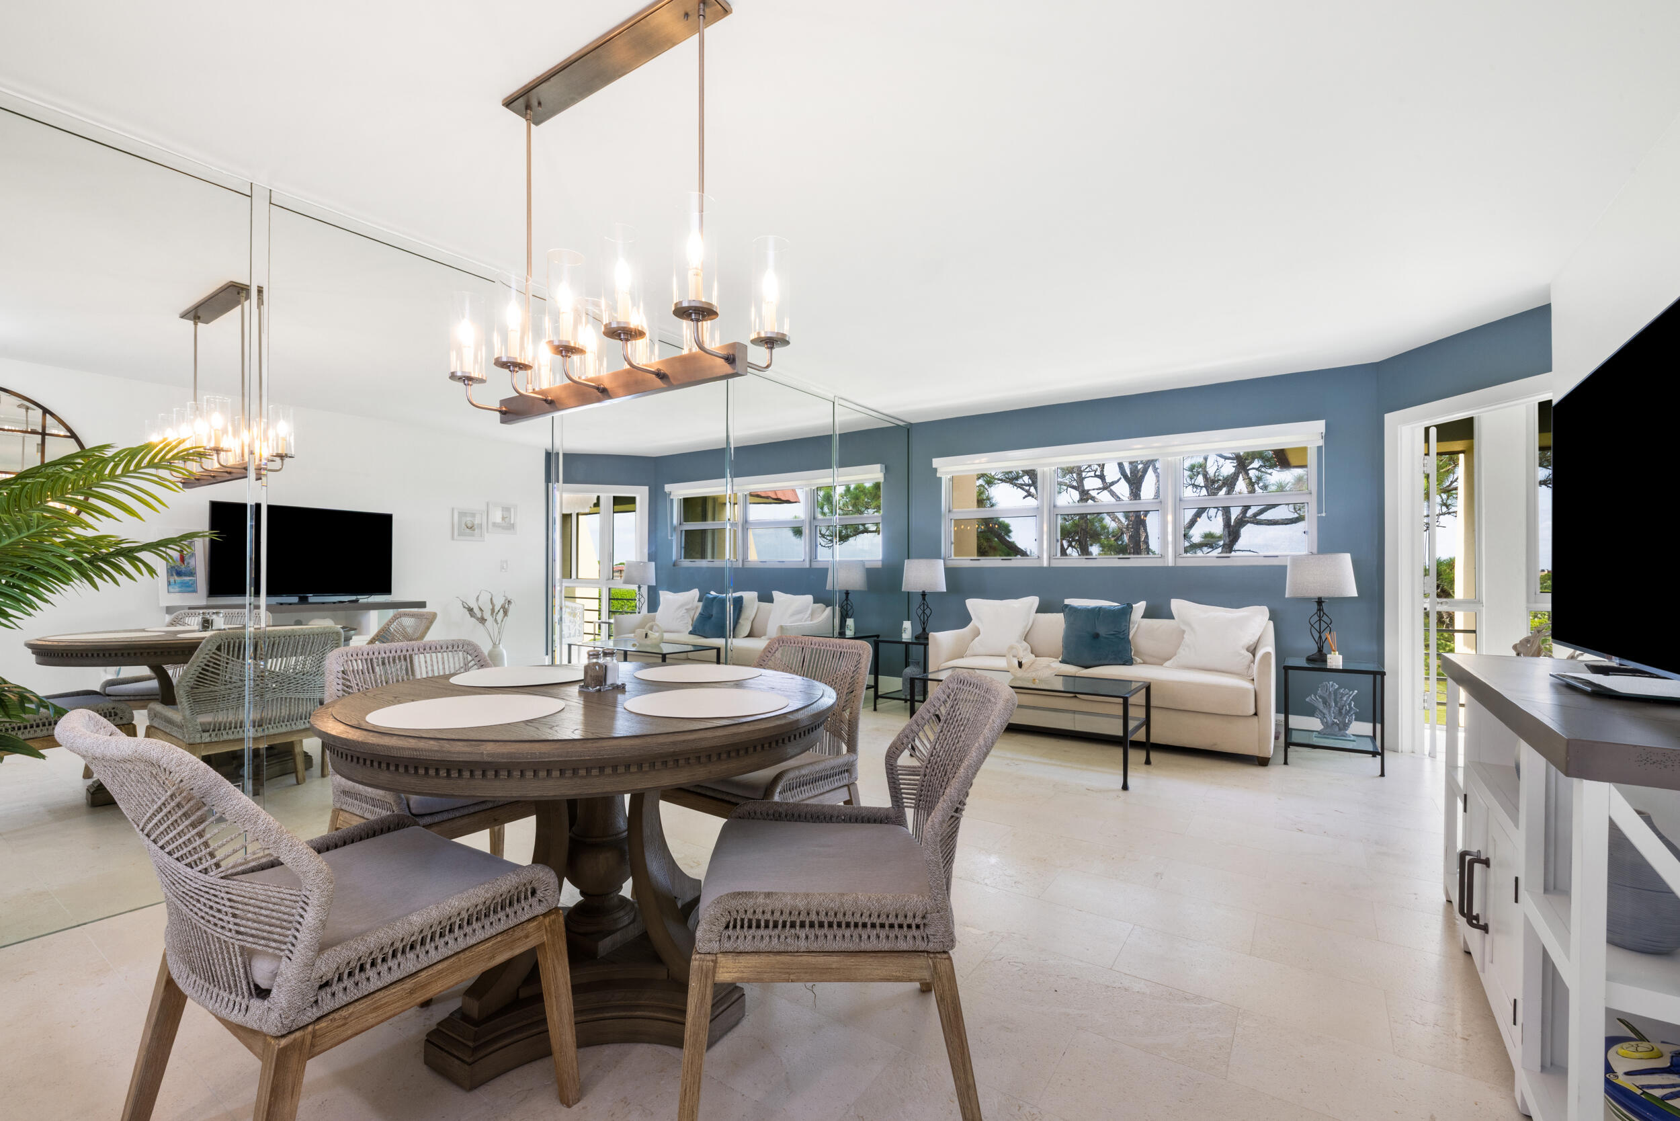
Dining area with a round wood table, woven chairs, and a full-height mirrored wall.
Open-plan living and dining room with a round wood table, woven chairs, white sofas, and blue accent wall.
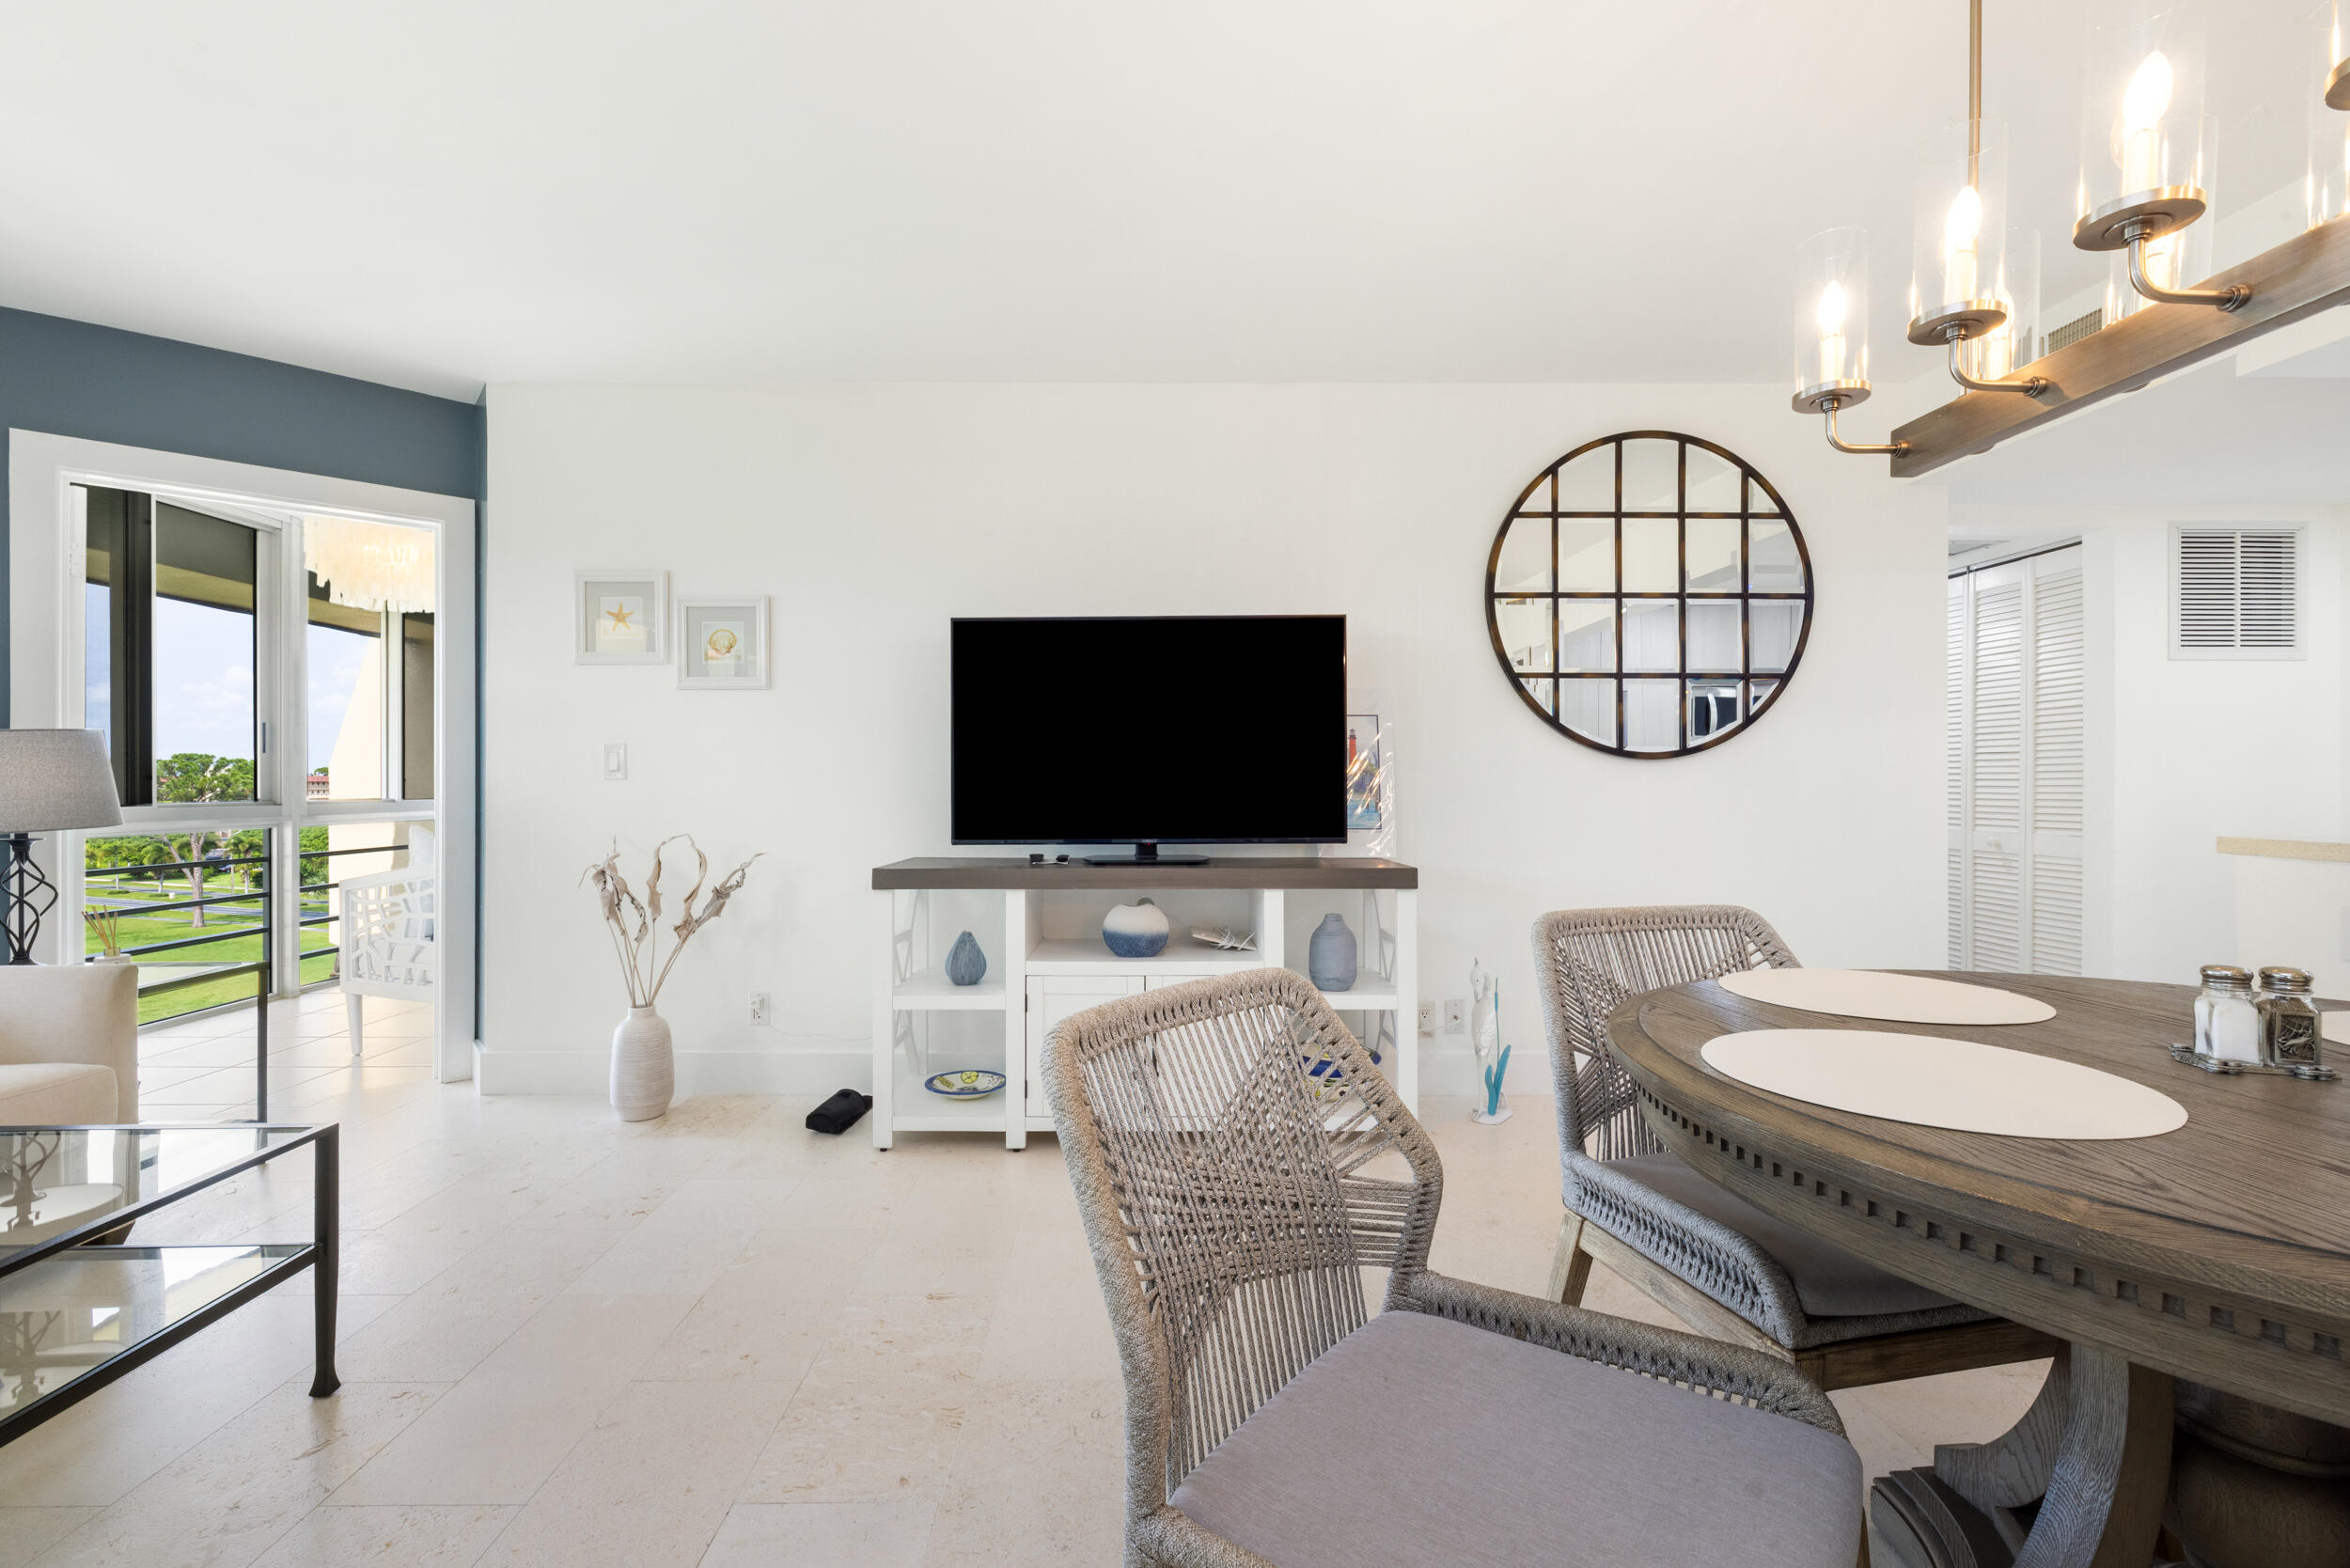
Open-plan living and dining room with woven chairs, a round wood table, and balcony doors.
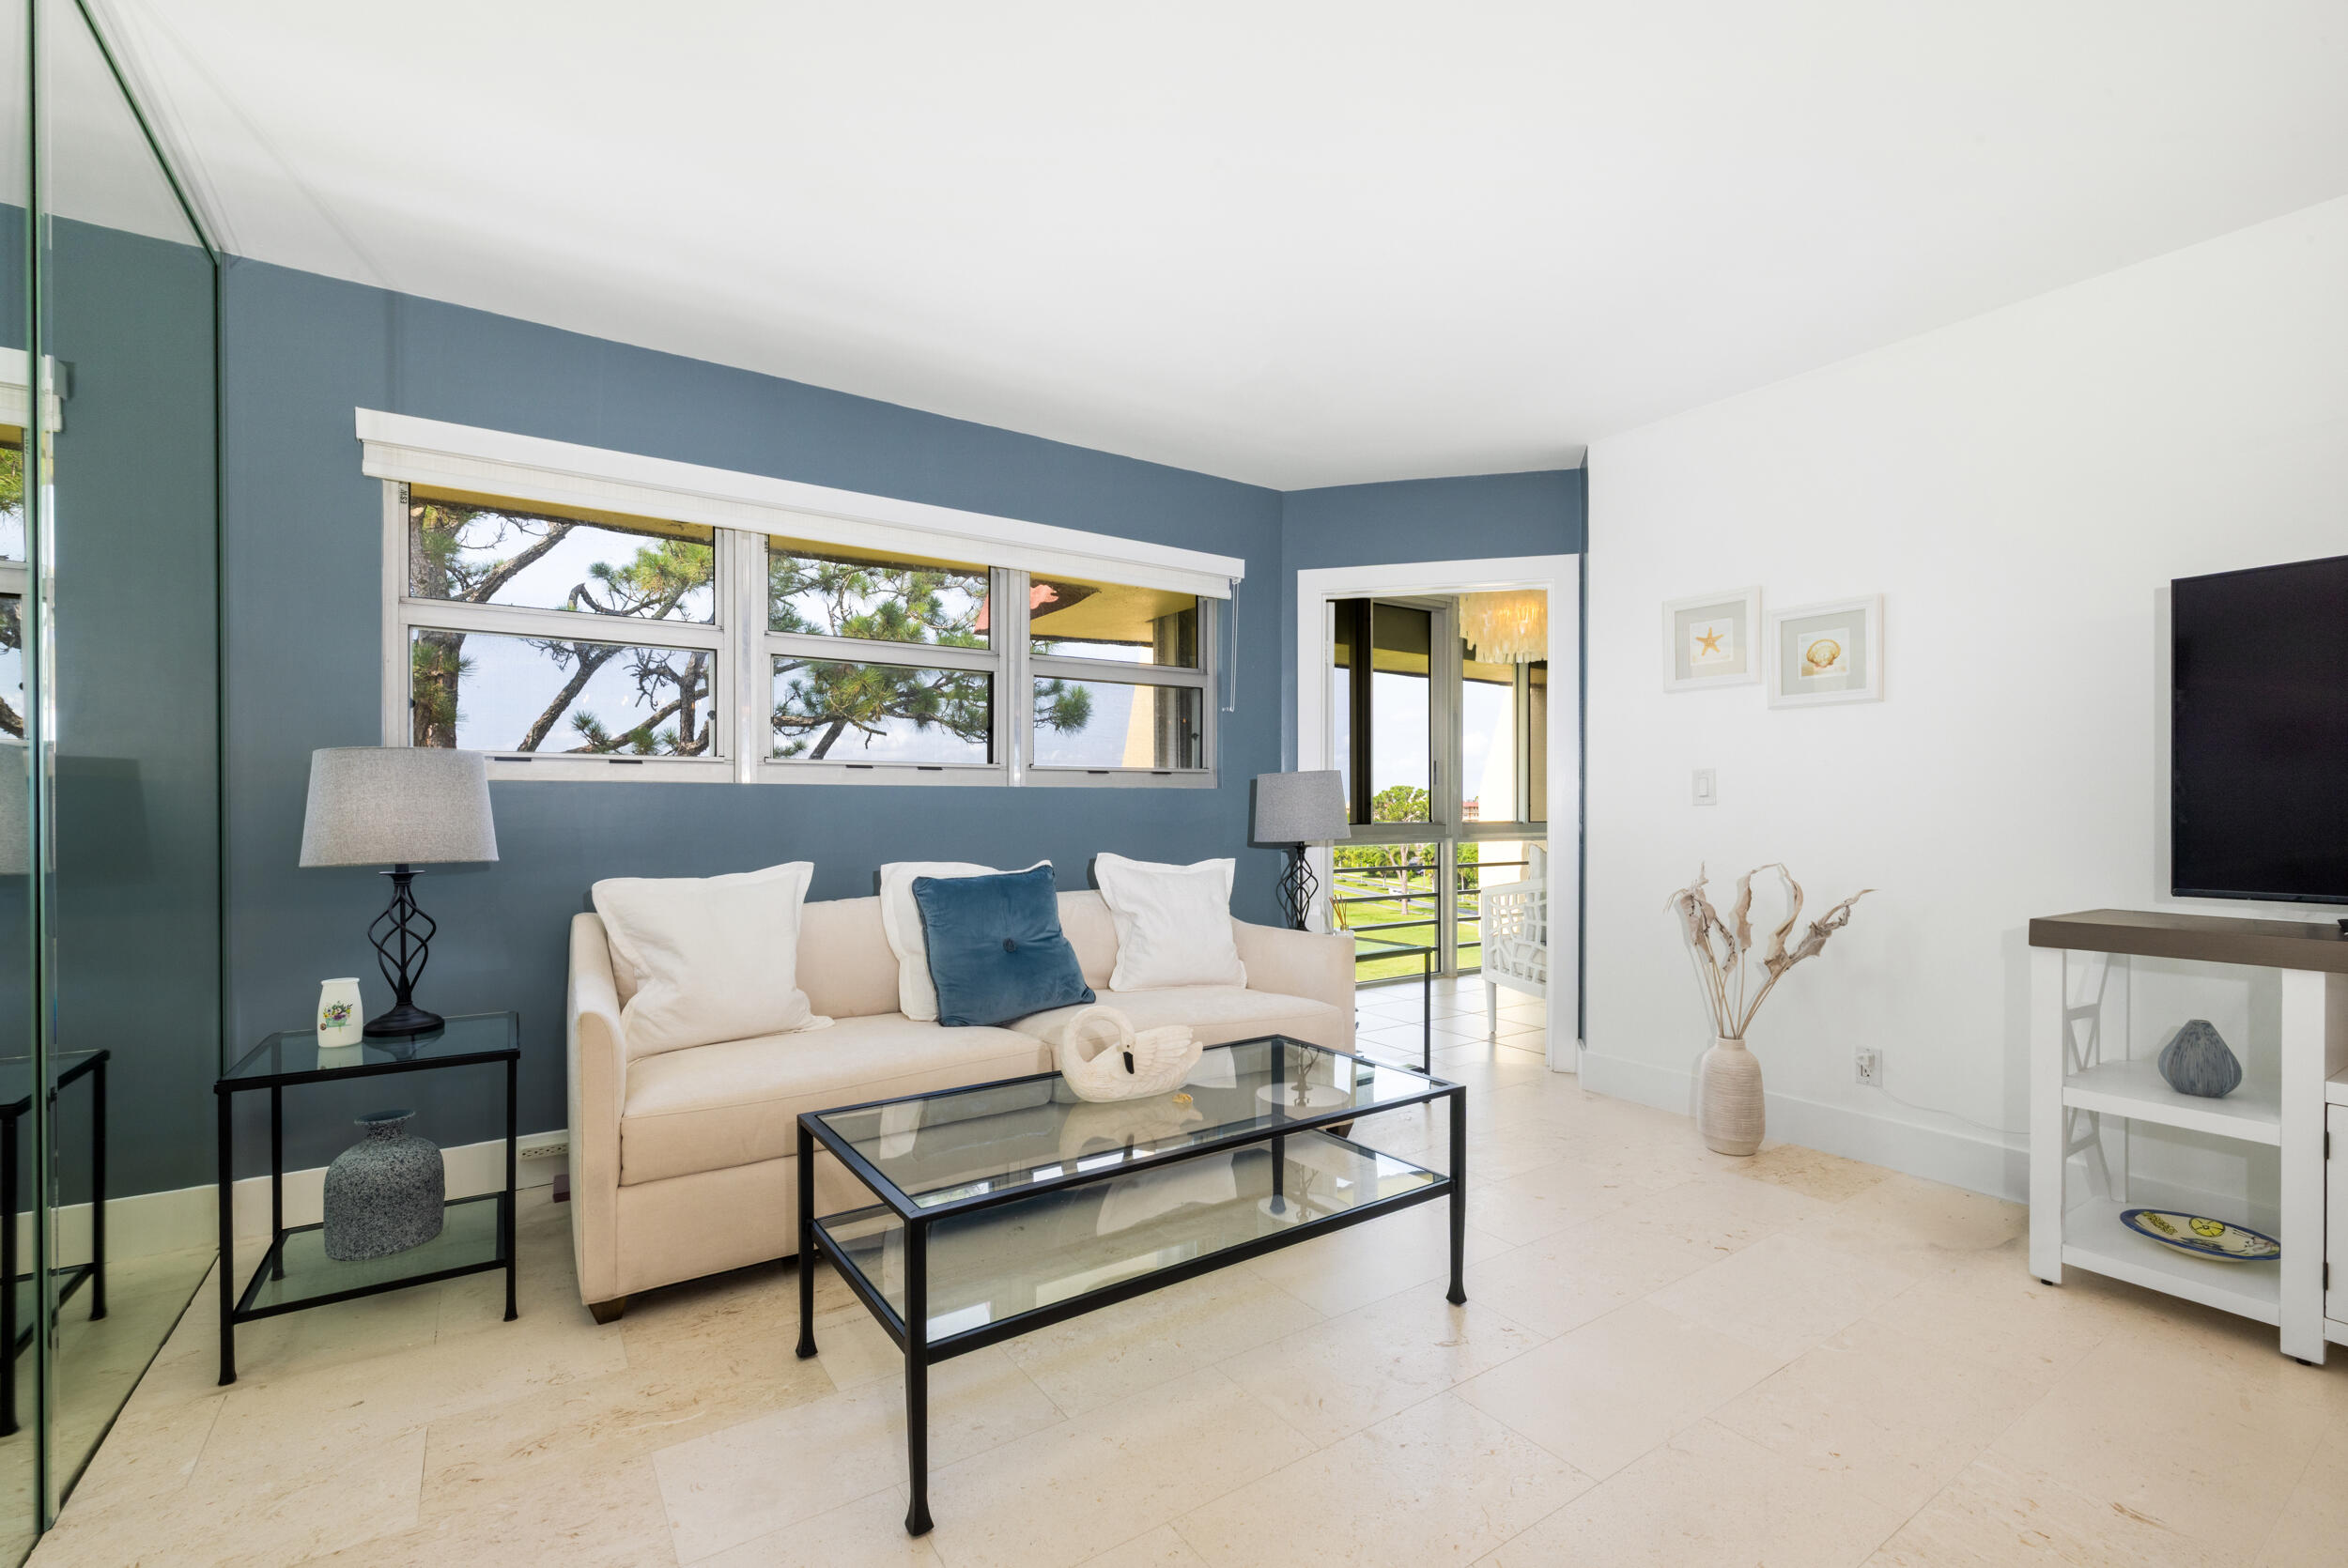
Living room with a cream sofa, glass coffee table, blue accent wall, and windows overlooking trees and lawn.
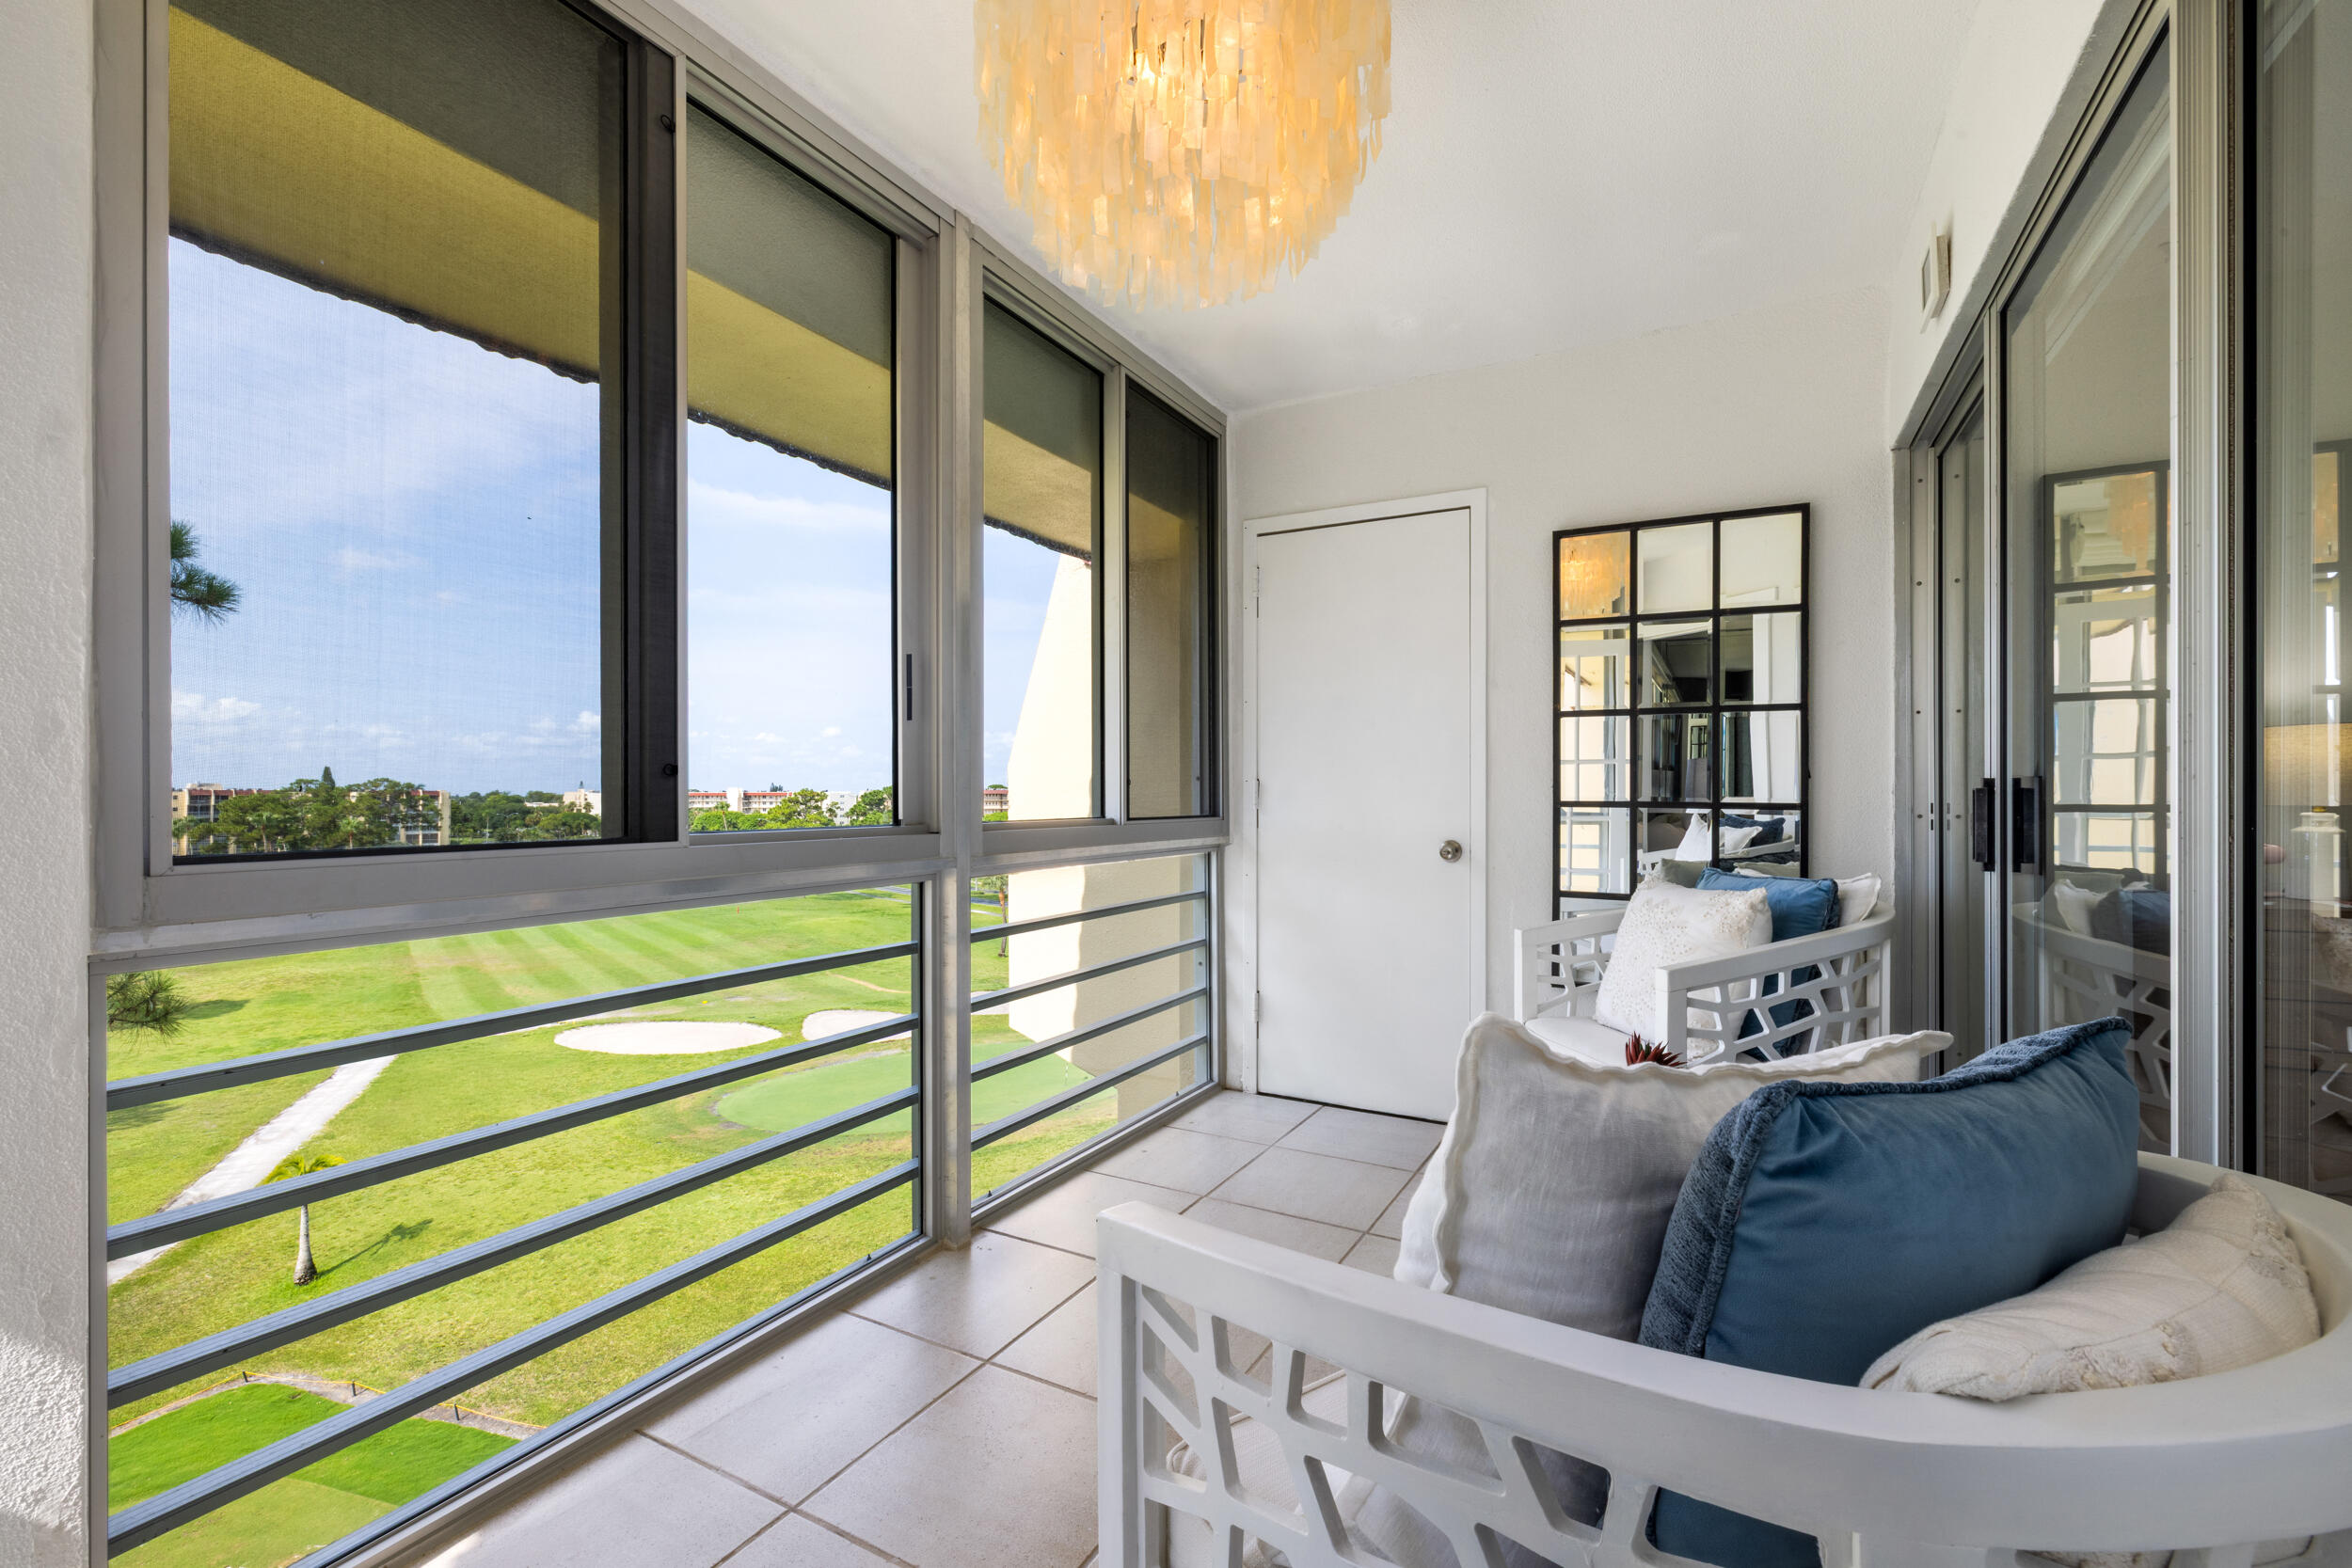
Enclosed balcony with white seating and blue cushions overlooking a manicured golf course.
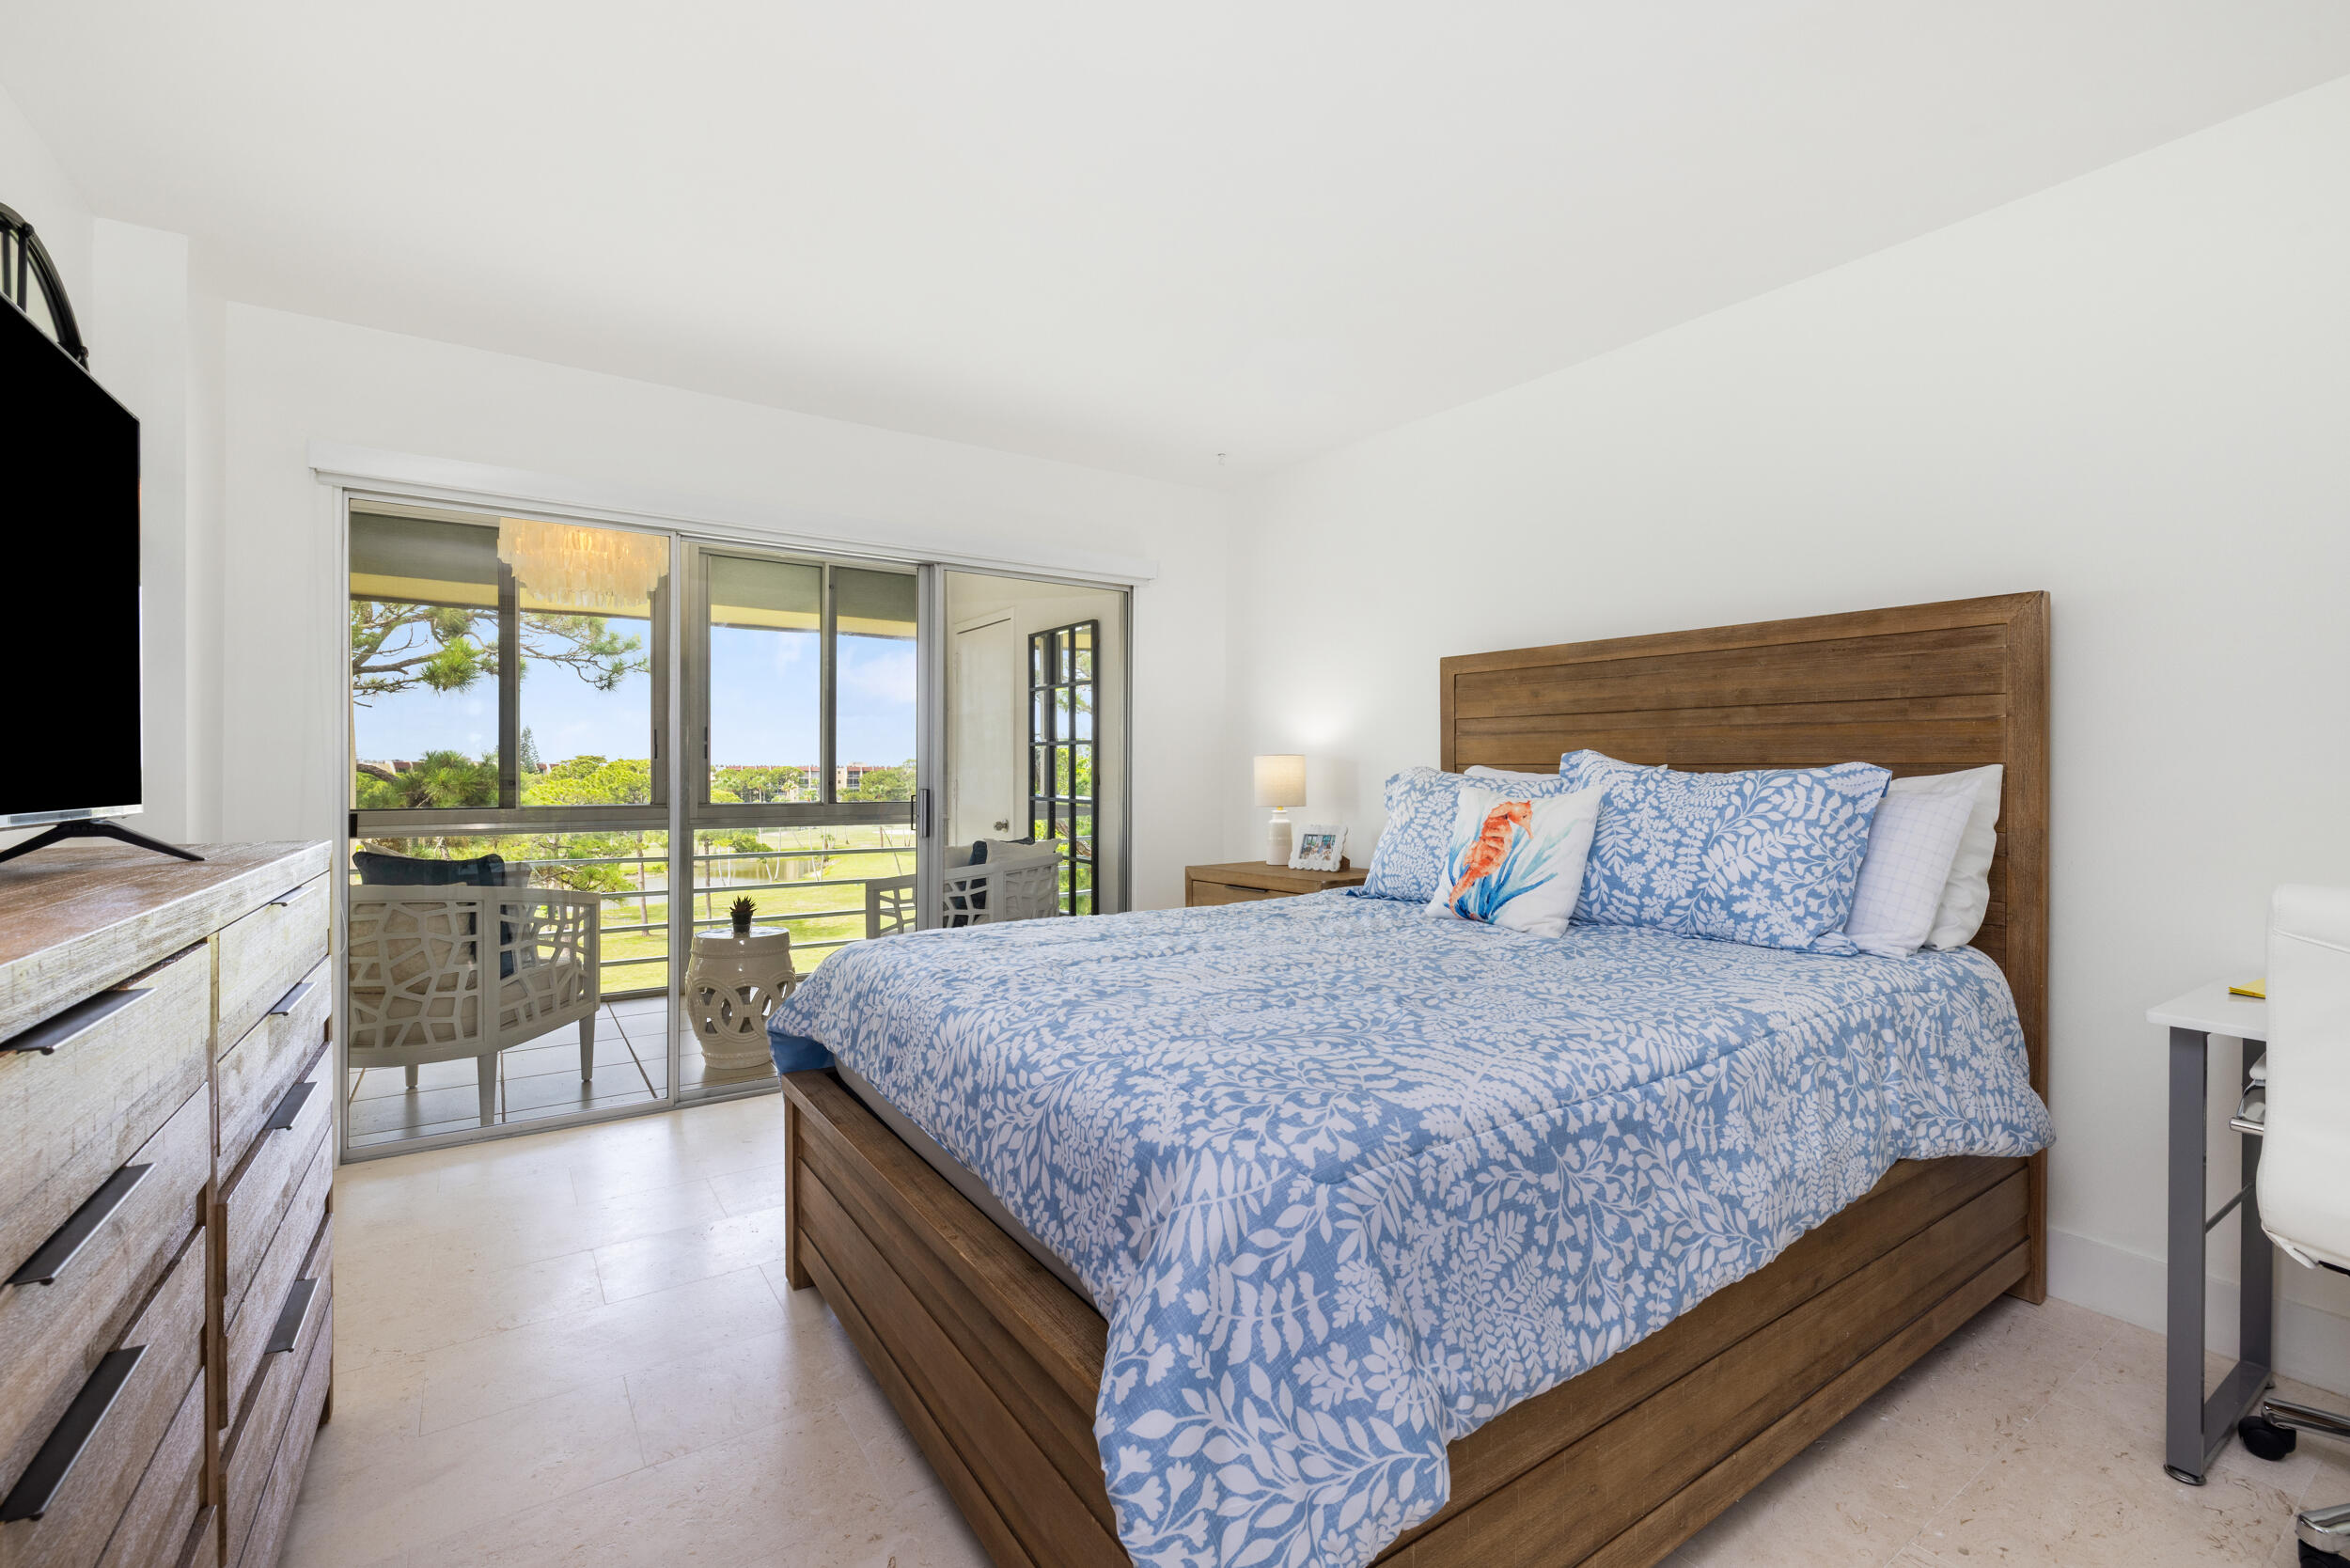
Bedroom with blue floral bedding and sliding doors to a screened balcony.
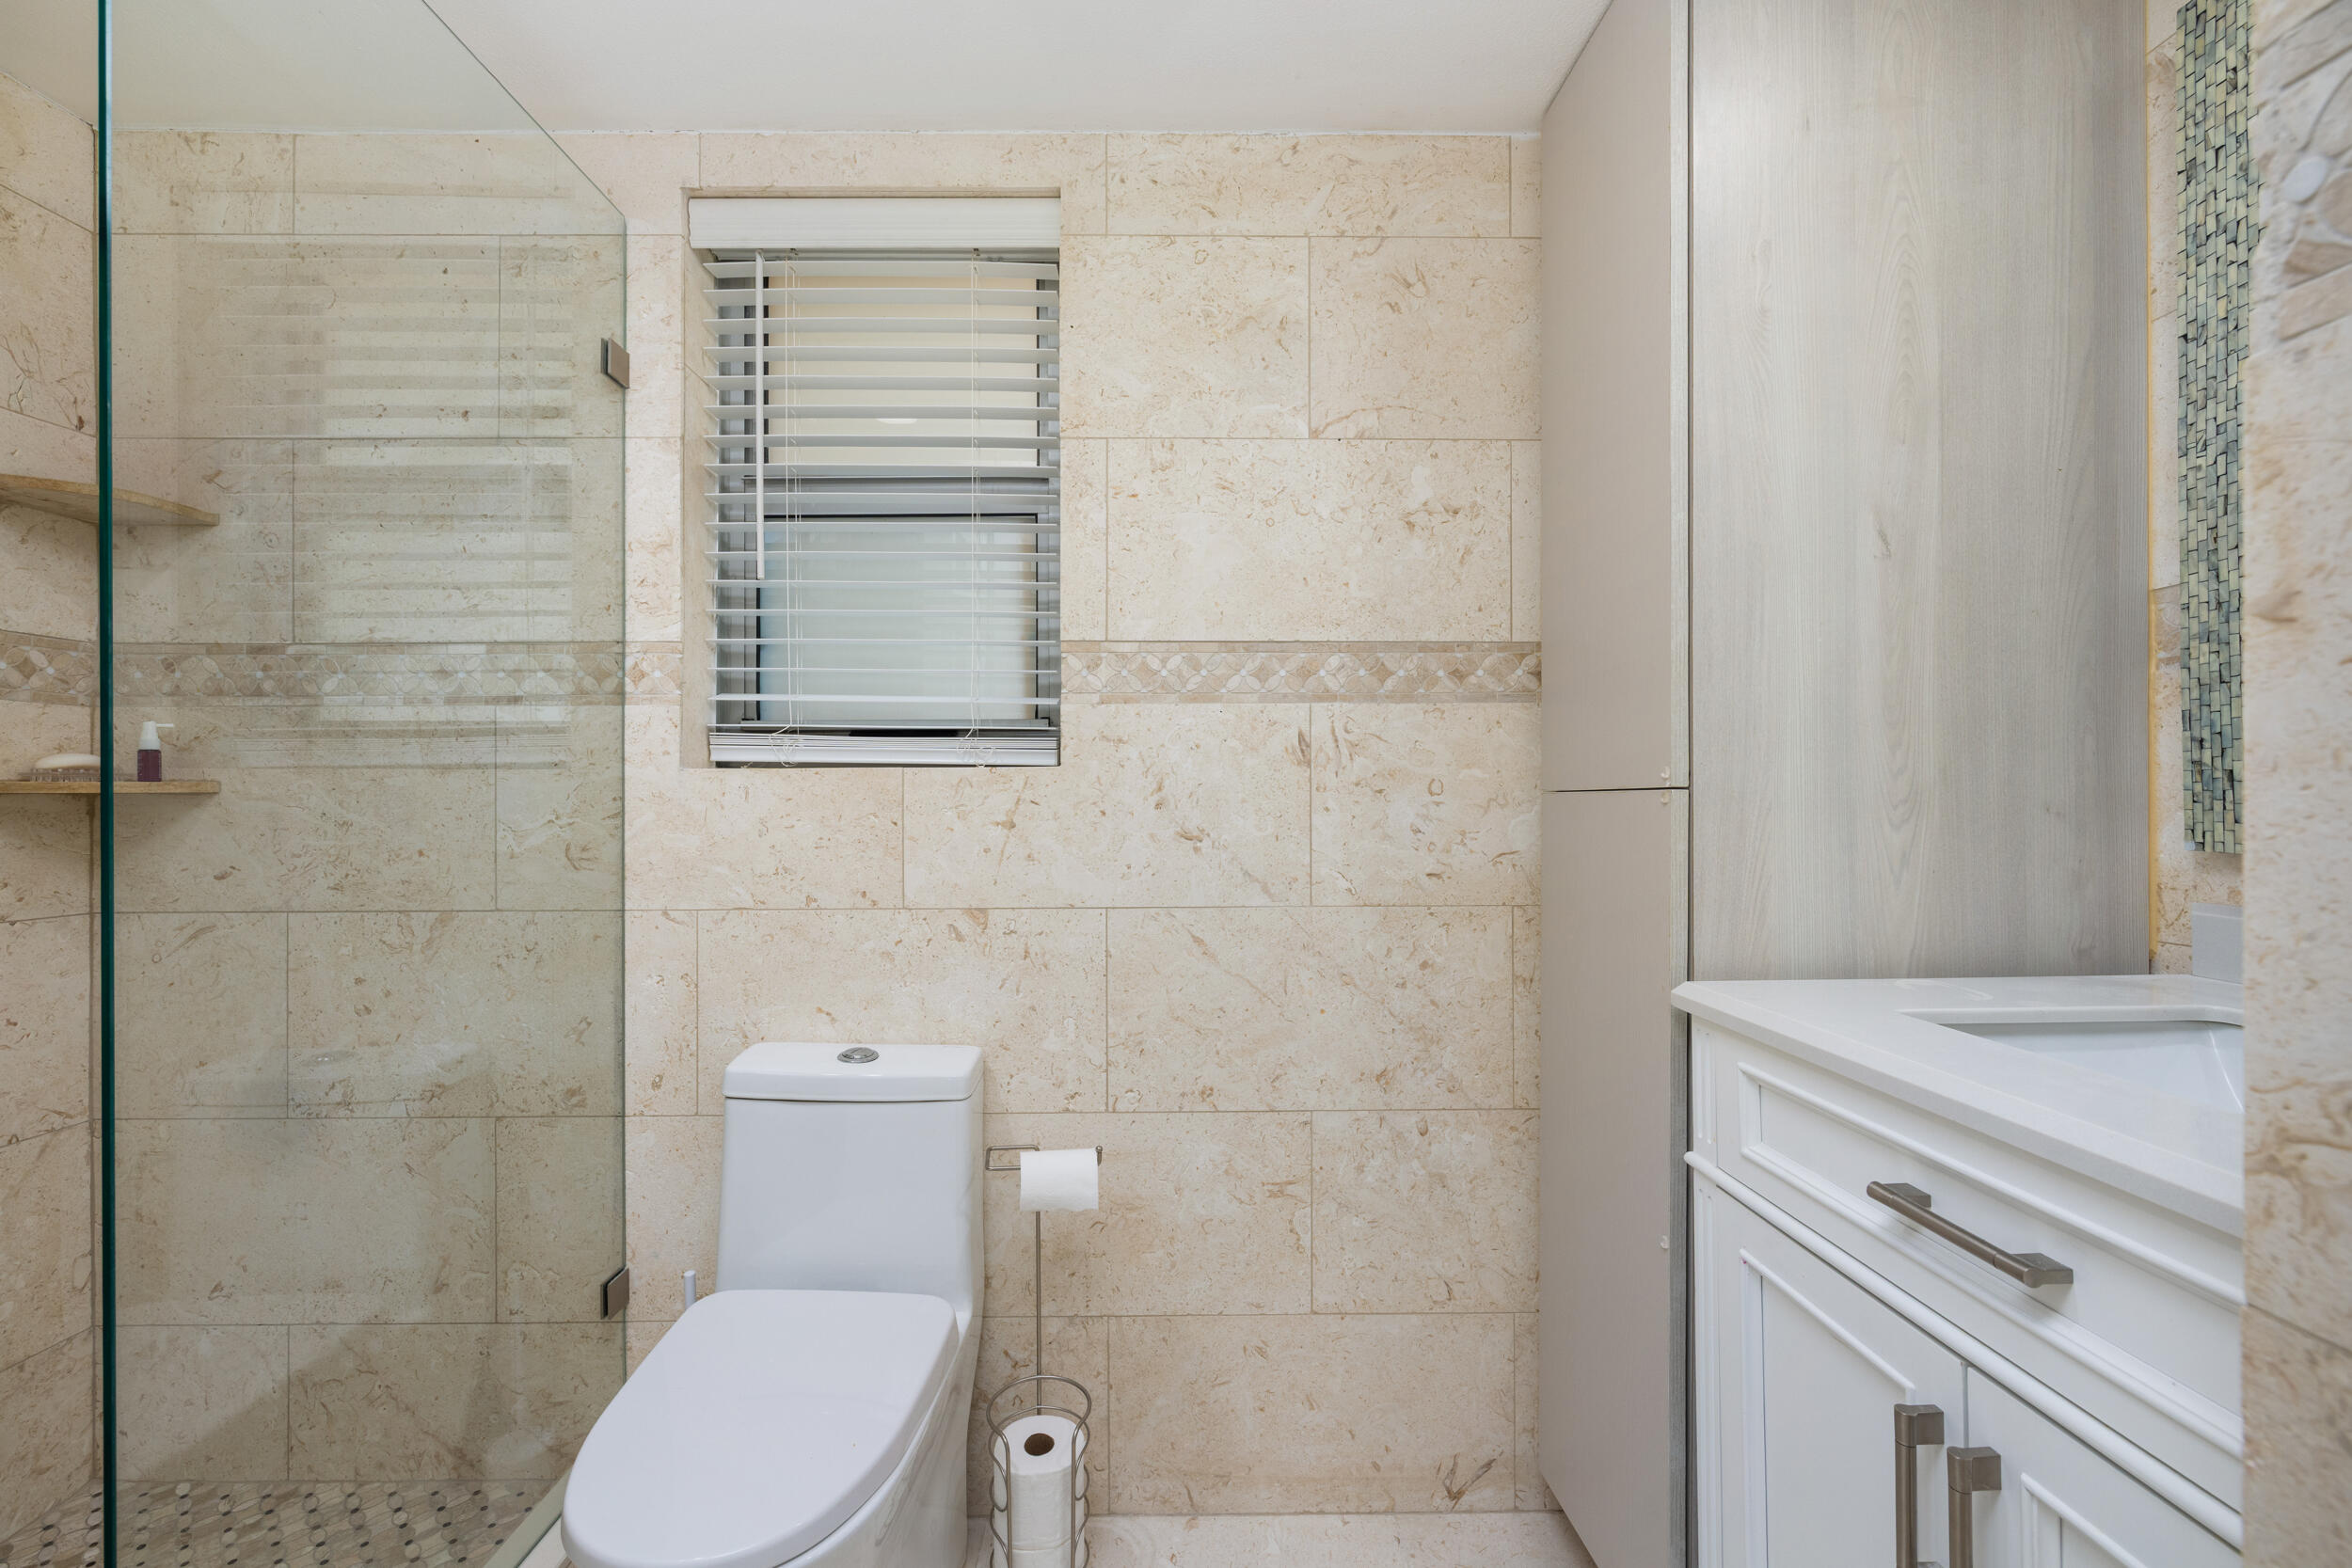
Bathroom with beige stone tile, glass shower, toilet, and white vanity.
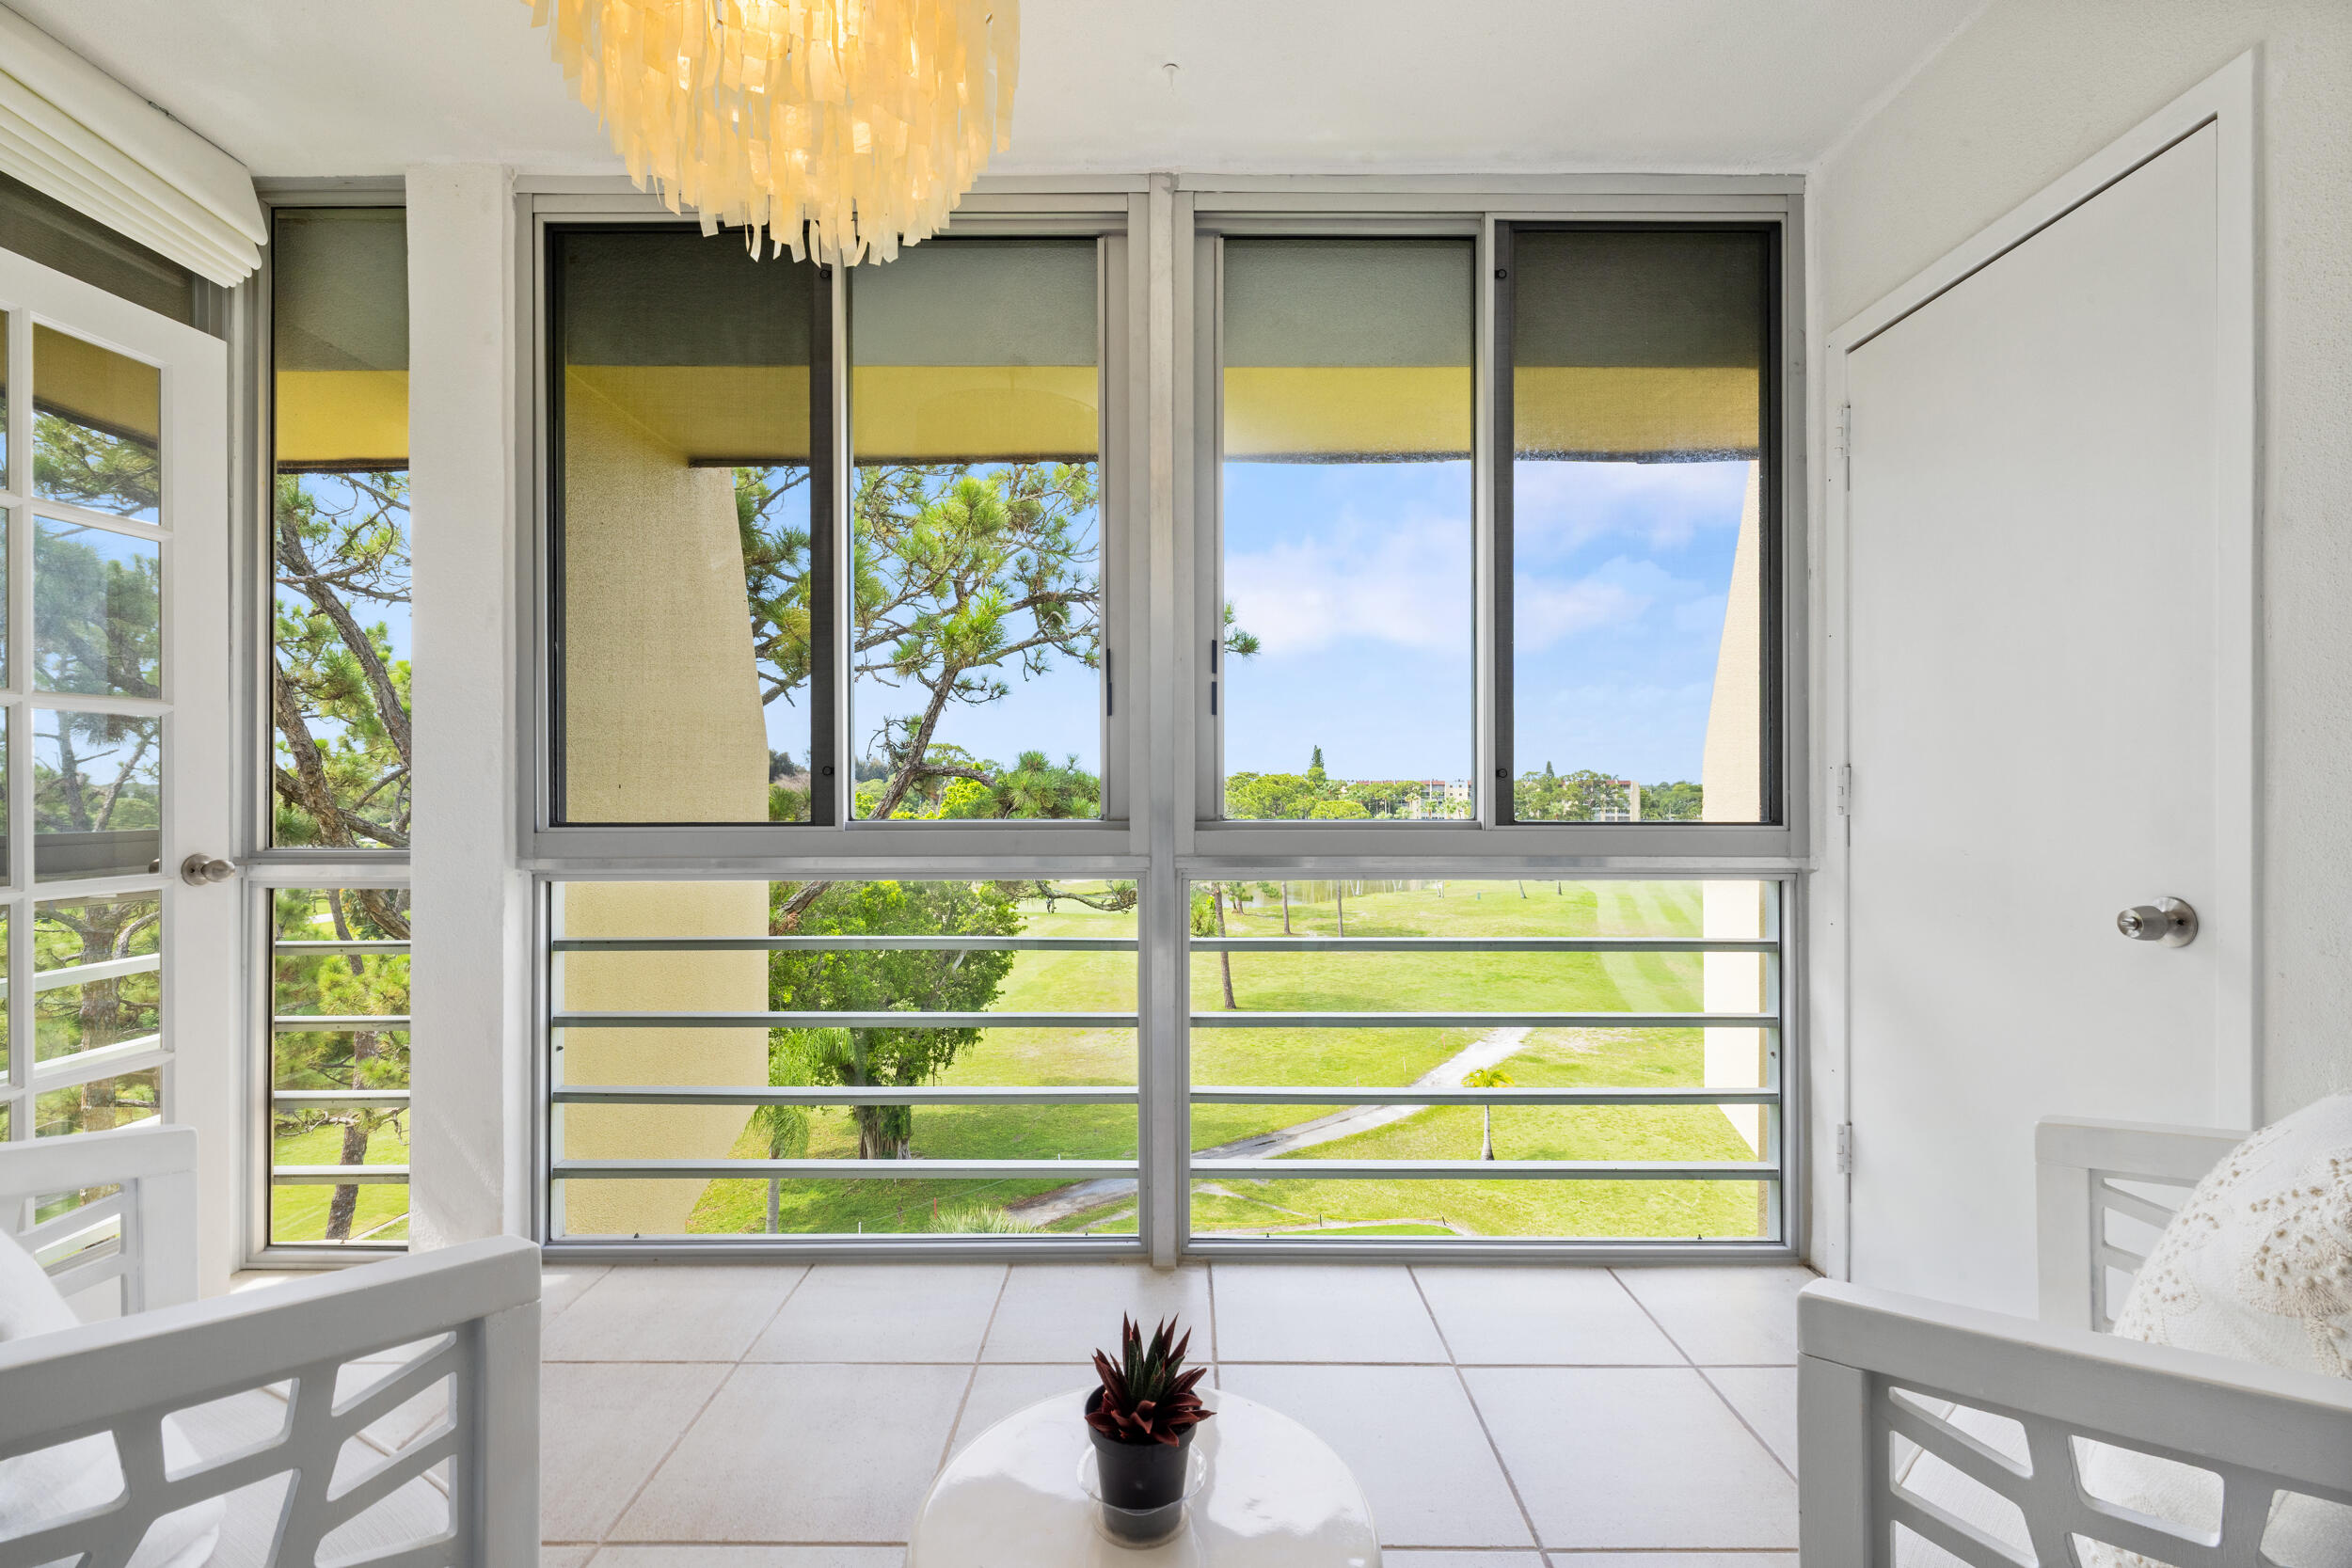
Bright enclosed balcony with large windows overlooking trees and a green lawn; a small table sits between white chairs.
SEE ALL PHOTOS
Open-plan kitchen and living room with a large white island, pale wood cabinets, and blue walls.
Modern kitchen with pale cabinetry, stainless steel appliances, and a long island with a dark sink.
Bright kitchen with pale wood cabinets, stainless steel appliances, and an island opening to the living area.
Dining area with a round wood table, woven chairs, and a full-height mirrored wall.
Open-plan living and dining room with a round wood table, woven chairs, white sofas, and blue accent wall.
Open-plan living and dining room with woven chairs, a round wood table, and balcony doors.
Living room with a cream sofa, glass coffee table, blue accent wall, and windows overlooking trees and lawn.
Enclosed balcony with white seating and blue cushions overlooking a manicured golf course.
Bedroom with blue floral bedding and sliding doors to a screened balcony.
Bathroom with beige stone tile, glass shower, toilet, and white vanity.
Bright enclosed balcony with large windows overlooking trees and a green lawn; a small table sits between white chairs.
For Sale

3654 VIA POINCIANA 603

3654 VIA POINCIANA 603, Lake Worth, FL 33467

$148,000
Welcome to the epitome of Florida condo living! This rare, fully renovated top-floor condo offers the perfect blend of modern luxury and comfort. With a bright, open layout and sweeping views of the golf course, it's an entertainer's dream. The living room, enhanced by impact-resistant windows, is bathed in natural light, creating a warm and inviting atmosphere. Step outside onto the cozy, private patio and enjoy breathtaking vistas of the lush golf course - the ideal spot for sipping your morning coffee or unwinding at sunset. Convenience is at your doorstep, with an elevator just steps away for easy access. Across the street, you'll find a sparkling pool and a clubhouse offering everything you need for relaxation and recreation.

1
bed

1
bath

715 Sq.Ft. LIVING AREA

Olivia Cooke

Olivia Cooke

Features & Amenities

Interior

  • total bedrooms1
  • Total bathroom1
  • full bathroom1
  • Laundry room Inside, Laundry Closet, Washer Dryer Install Allowed
  • Flooring Ceramic Tile, Tile, Vinyl
  • APPLIANCES Dishwasher, Electric Range, Electric Water Heater, Disposal, Microwave, Range, Refrigerator, Water Heater
  • other interior Features Family/Dining Room, Kitchen Island, Living/Dining Room, Custom Mirrors, None

Area & Lot

  • Status For Sale
  • Living Area715 Sq.Ft.
  • Total Area855 Sq.Ft.
  • MLS® IDB26074097
  • TypeCondo
  • YEAR BUILT1978
  • Water FrontageNone
  • View DescriptionGolf Course
  • Elementary SchoolLiberty Park (Palm Beach)
  • Middle SchoolOkeeheelee
  • High SchoolDr. Joaquin Garcia

Exterior

  • STORIES1
  • water SourcePublic
  • utilitiesCable Available
  • PoolAssociation
  • roofOther
  • lot featuresOn Golf Course
  • parkingAssigned, Guest
  • HEAT TYPECentral, Electric
  • AIR CONDITIONINGCentral Air, Ceiling Fan(s), Electric
  • sewerPublic Sewer
  • Disability FeaturesNone
  • HOA AmenitiesBilliard Room, Clubhouse, Golf Course, Library, Pool, Parking, Shuffleboard Court, Tennis Court(s), Trash, Elevator(s)
  • security FeaturesSmoke Detector(s), Security Guard
  • other exterior FeaturesOutdoor Living Area, Porch

Financial

  • Sales Price$148,000
  • Real Estate Tax $1,054/yr
  • HOA $498/mo
  • Zoning RS
View Virtual Tour
Modern kitchen with pale cabinetry, stainless steel appliances, and a long island with a dark sink.

Schedule a Showing

We would love to show you our beautiful property. Please select your preferred date and time below. An agent will be in touch shortly to confirm your appointment.

Schedule a Showing

We would love to show you our beautiful property. Please select your preferred date and time below. An agent will be in touch shortly to confirm your appointment.

Thank you for your interest in 3654 VIA POINCIANA 603, Lake Worth, FL 33467. We are reviewing your request and will be in touch shortly!

Mortgage Calculator

Estimate your monthly mortgage payment, including the principal and interest, property taxes, and HOA. Adjust the values to generate a more accurate rate.

All estimates are provided for informational purposes only. Actual amounts may vary.
$0,000 Your Payment 20 15 65
$0,000 Your Payment

Let’s Collaborate

Whether you're a buyer, seller, or future team member, we invite you to experience the difference of working with a boutique, client-focused agency.

Follow Me on Instagram